9121 65th Street N, Pinellas Park, FL 33782
- $675,000
- 4
- BD
- 3
- BA
- 2,439
- SqFt




- List Price
- $675,000
- Status
- Active
- Days on Market
- 0
- MLS#
- TB8534602
- Property Style
- Single Family
- Architectural Style
- Key West
- Year Built
- 1991
- Bedrooms
- 4
- Bathrooms
- 3
- Baths Half
- 1
- Living Area
- 2,439
- Lot Size
- 18,008
- Acres
- 0.41
- Total Acreage
- 1/4 to less than 1/2
- Legal Subdivision Name
- Donovan W P Sub
- MLS Area Major
- Pinellas Park
Property Description
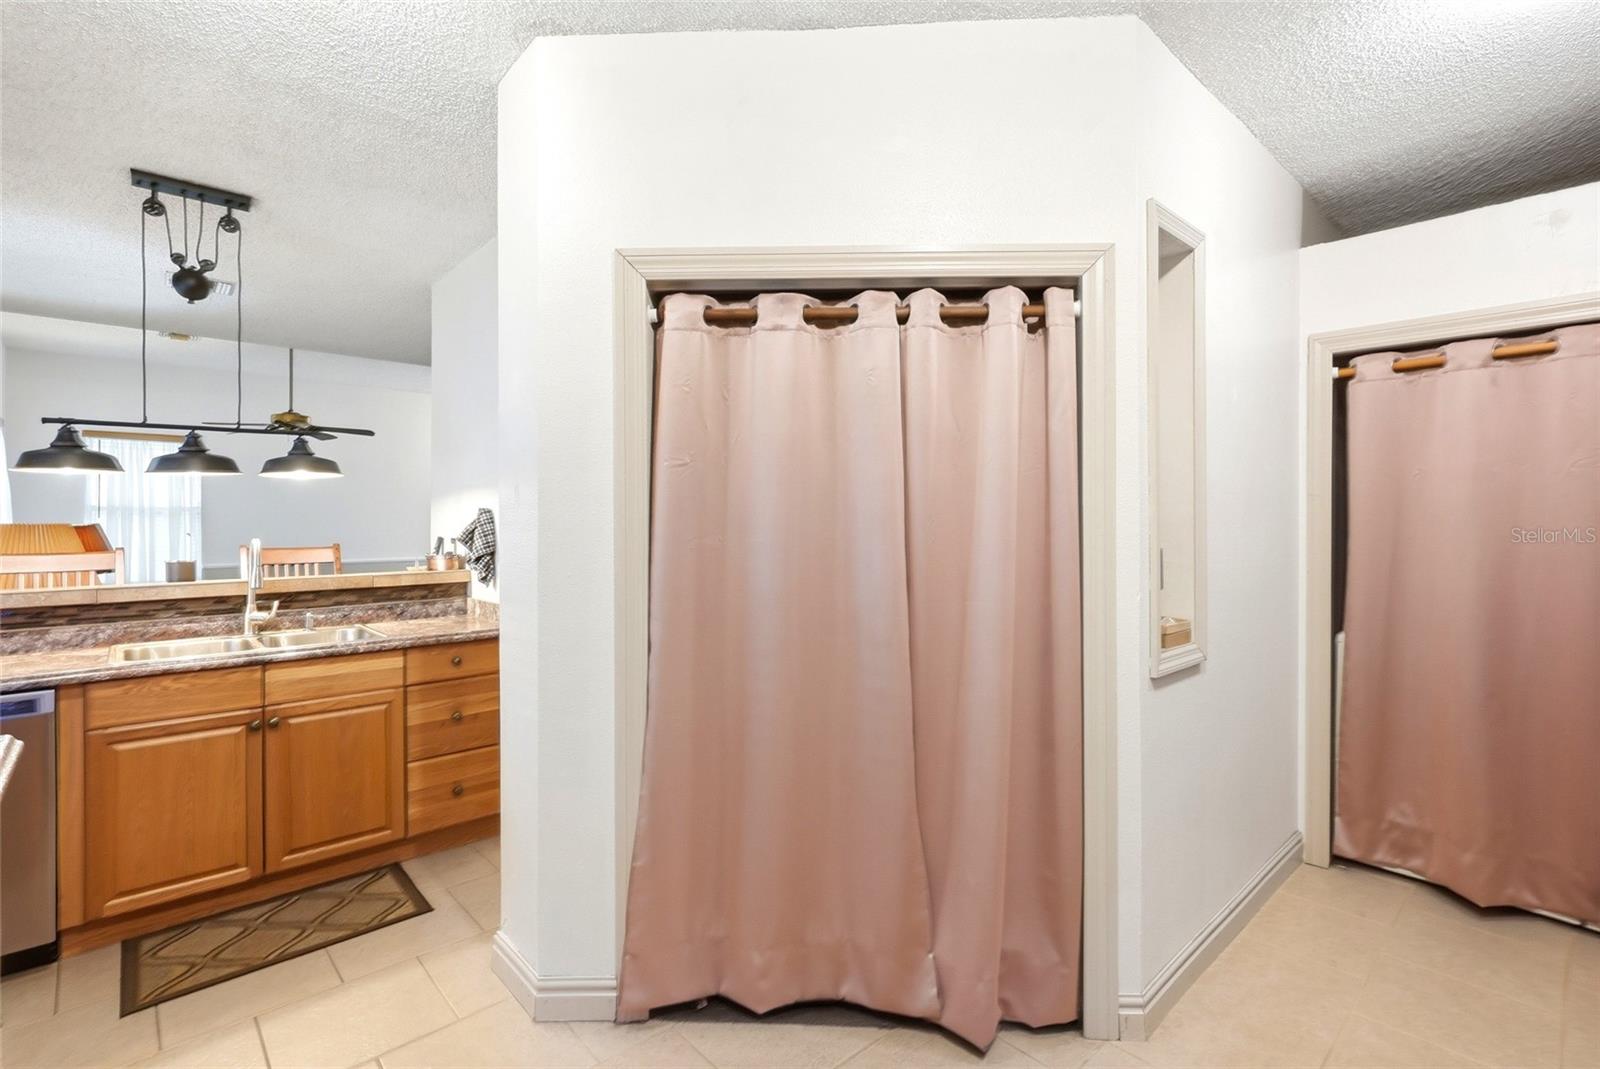
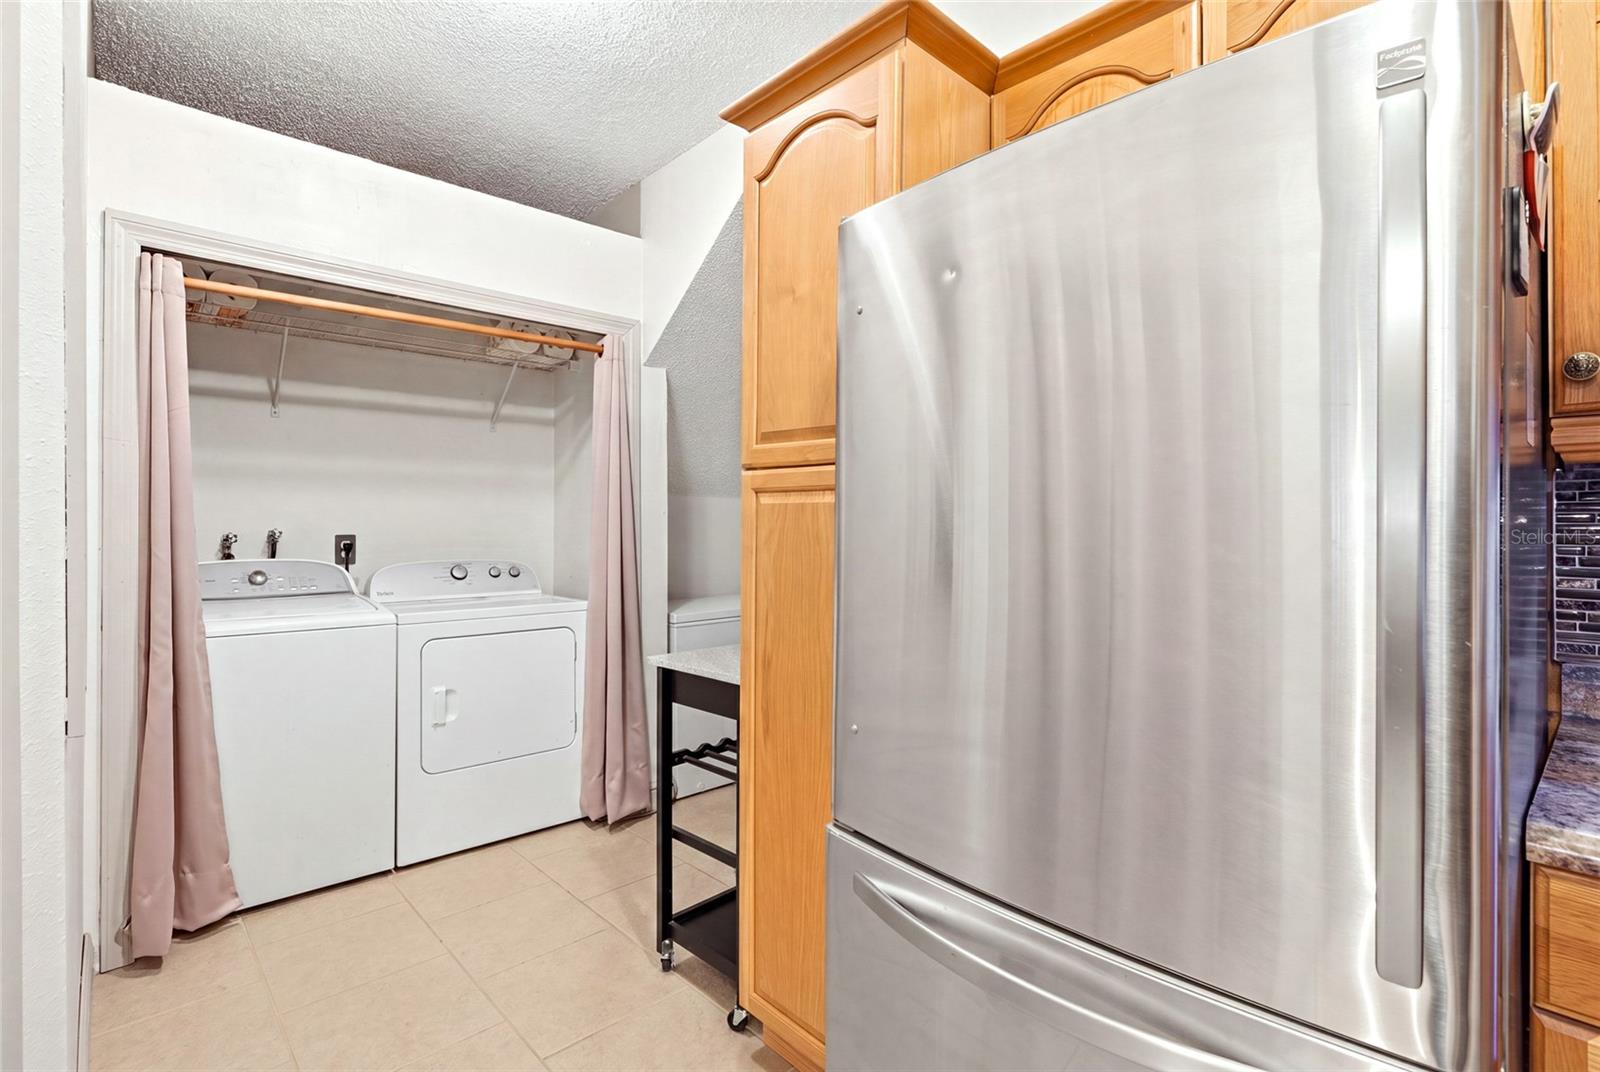
Welcome to this one-owner custom home, offered for sale for the very first time! Situated on an expansive 18,000-square-foot lot on a quiet dead-end street, this nearly 2,500-square-foot home offers a rare combination of space, flexibility, and an unbeatable central Pinellas County location. Conveniently located between St. Petersburg, Tampa, and the award-winning Gulf beaches, you'll also enjoy easy access to Freedom Lake Park, Helen S. Howarth Community Park, shopping, and dining. Set on an expansive 18,000-square-foot lot, this property offers endless possibilities rarely found in Pinellas County. Whether you're dreaming of a resort-style pool, detached garage, workshop, guest house, or accessory dwelling unit (ADU), there's room to bring your vision to life. With ample access on both sides of the home leading to the backyard, it's an ideal setup for car enthusiasts, contractors needing space for work vehicles and equipment, RV or boat owners, or buyers seeking the flexibility to add a mother-in-law suite or private guest quarters. Inside, the thoughtfully designed floor plan offers generous living spaces with 10-foot ceilings throughout the main level. The first floor features a spacious living room, comfortable family room, formal dining room, well-appointed kitchen, and an oversized primary suite. Beautiful porcelain tile flooring flows throughout the kitchen, hallways, and primary suite, adding both style and durability. Just off the primary bedroom is a flexible bonus room perfect for a home office, nursery, or private sitting room. The primary suite also features an impressive walk-in closet, oversized two-person jetted soaking tub, private water closet, and French doors leading to a private deck overlooking the expansive backyard. A convenient wet bar and nearby half bath provide the perfect setup for future outdoor entertaining or poolside gatherings. Upstairs, you'll find two generously sized bedrooms, a full bathroom, and abundant easily accessible attic storage. Additional highlights include a durable 2018 metal roof, dual-pane windows, an XL Trane air conditioning system, a spacious two-car garage, and an oversized driveway with parking for four or more vehicles. Lovingly maintained by its original owners since it was built, this home presents a rare opportunity to own a property with exceptional space, flexibility, and potential in one of Pinellas County's most convenient locations. Move in and enjoy it as-is, or update it over time to create the home you've always envisioned. Opportunities like this don't come along often—schedule your private showing today and discover the endless possibilities this exceptional property has to offer!
Additional Information
- Taxes
- $3147
- Minimum Lease
- 1 Month
- Location
- City Limits, Near Public Transit, Sidewalk, Paved
- Community Features
- Street Lights, No Deed Restriction
- Property Description
- Two Story, Attached
- Interior Layout
- Built-in Features, Ceiling Fans(s), Eat-in Kitchen, High Ceilings, Primary Bedroom Main Floor, Solid Wood Cabinets, Split Bedroom, Walk-In Closet(s), Wet Bar
- Interior Features
- Built-in Features, Ceiling Fans(s), Eat-in Kitchen, High Ceilings, Primary Bedroom Main Floor, Solid Wood Cabinets, Split Bedroom, Walk-In Closet(s), Wet Bar
- Floor
- Carpet, Laminate, Tile
- Appliances
- Dishwasher, Disposal, Electric Water Heater, Exhaust Fan, Range, Range Hood, Refrigerator
- Utilities
- BB/HS Internet Available, Cable Connected, Electricity Connected, Public, Sewer Connected, Water Connected
- Heating
- Heat Pump
- Air Conditioning
- Central Air
- Exterior Construction
- Vinyl Siding, Frame
- Exterior Features
- French Doors, Rain Gutters
- Roof
- Metal, Roof Over
- Foundation
- Slab
- Pool
- No Pool
- Garage Carport
- 2 Car Garage
- Garage Spaces
- 2
- Garage Features
- Off Street, Oversized
- Garage Dimensions
- 20x22
- Fences
- Fenced, Wood
- Flood Zone Code
- X
- Parcel ID
- 20-30-16-21870-000-0040
- Legal Description
- DONOVAN, W.P. SUB LOT 4 & S 30FT OF LOT 3
Listing courtesy of REALTY EXPERTS. 727-888-1000
Mortgage Calculator
StellarMLS is the source of this information via Internet Data Exchange Program. All listing information is deemed reliable but not guaranteed and should be independently verified through personal inspection by appropriate professionals. Listings displayed on this website may be subject to prior sale or removal from sale. Availability of any listing should always be independently verified. Listing information is provided for consumer personal, non-commercial use, solely to identify potential properties for potential purchase. All other use is strictly prohibited and may violate relevant federal and state law. Data last updated on