1214 W Reynolds Street Unit 1, Plant City, FL 33563
- $1,595,000
- 6,118
- SqFt




- List Price
- $1,595,000
- Status
- Active
- Days on Market
- 0
- MLS#
- TB8533717
- Property Style
- Office
- Year Built
- 2005
- Living Area
- 6,118
- Lot Size
- 34,848
- Acres
- 0.80
- Total Acreage
- 1/2 to less than 1
- Legal Subdivision Name
- Devane & Thomas
- MLS Area Major
- Plant City
Property Description
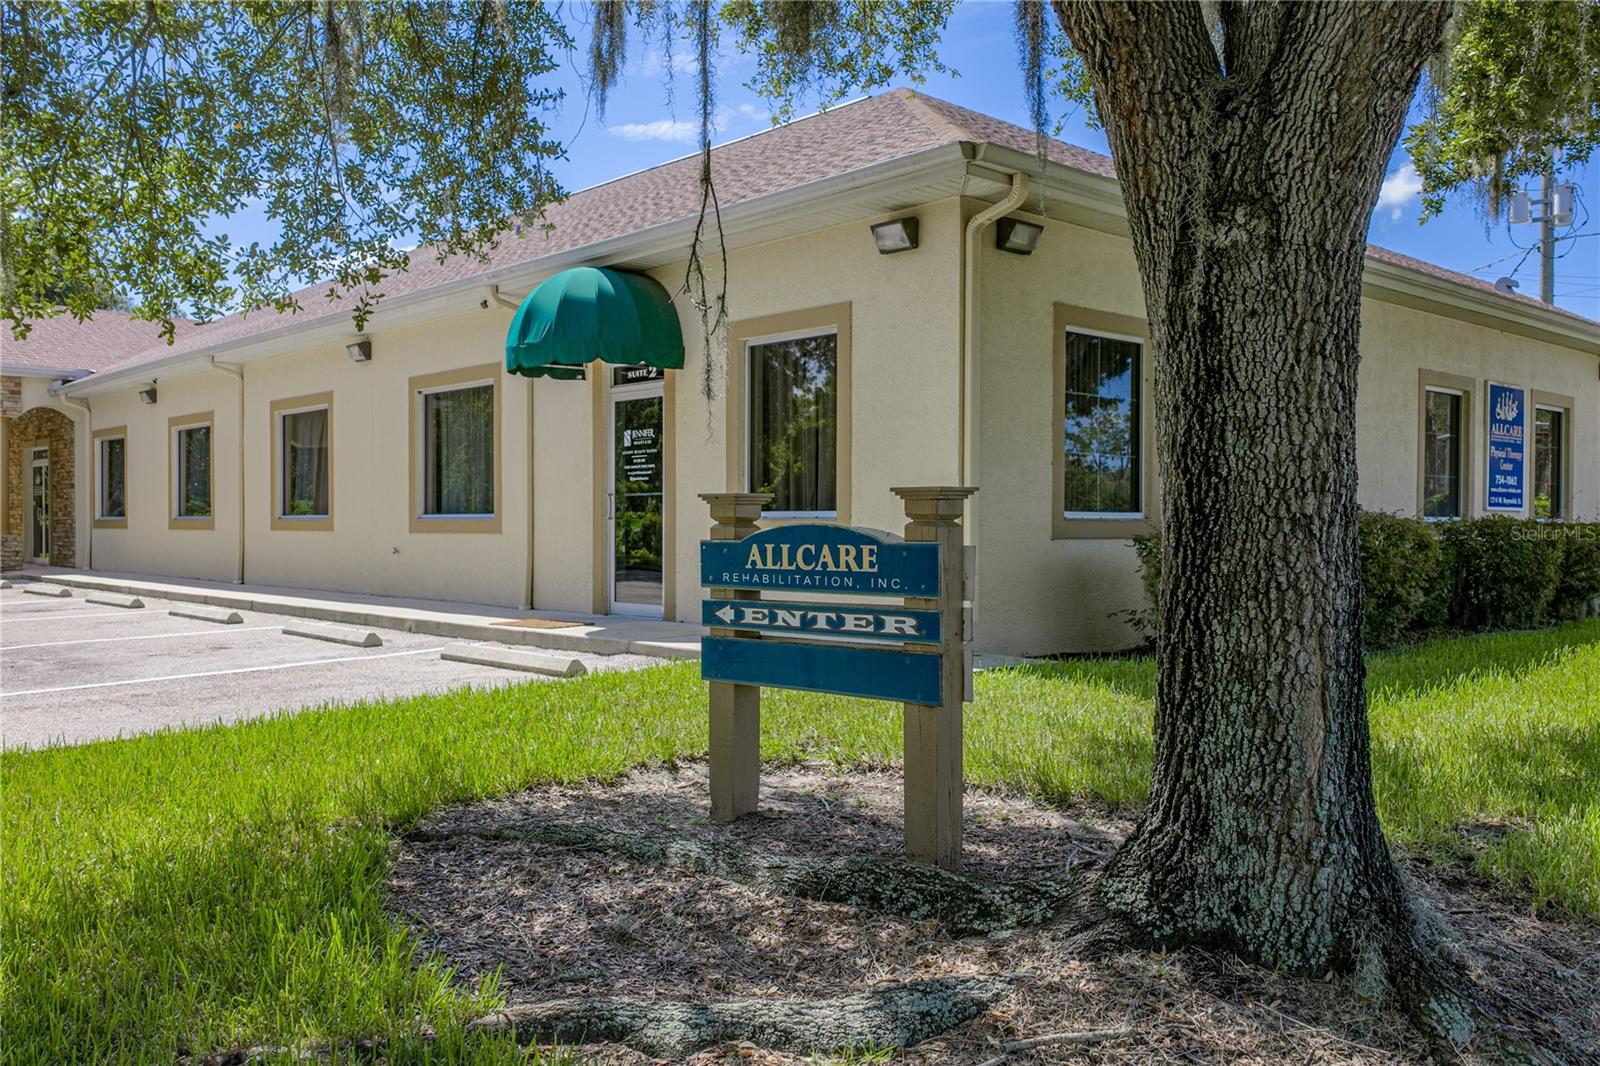
Position your business for success in this highly visible, single-story commercial building located on a prominent corner lot at the intersection of Highway 92 and Reynolds Road in Plant City. Situated within the city limits along a major thoroughfare, this versatile C1-A-zoned property offers excellent exposure, convenient access, and two separately configured suites—each with its own private entrance. The flexible layout creates an outstanding opportunity for an owner-user, investor, or business seeking multiple operating spaces under one roof. Suite #1 encompasses approximately 4,818 square feet and was previously occupied by a physical therapy practice. A large, covered double-door entrance provides an inviting and convenient arrival point for clients, patients, employees, and visitors. Inside, the suite features a spacious open floor plan with a dedicated waiting area, two private offices, three bathrooms, and an expansive flexible-use area that may accommodate a wide variety of professional or commercial needs. A distinctive indoor pool with a private shower adds functionality for rehabilitation, wellness, fitness, therapeutic, or other specialized operations. The generous floor plan offers ample room for treatment areas, training stations, collaborative workspaces, showroom space, or customized business operations, subject to applicable approvals. Suite #2 contains approximately 1,300 square feet and presents a sleek, contemporary atmosphere. Currently configured as a salon, this suite includes four individual office or service spaces and two bathrooms. Modern glass walls divide the offices, allowing natural light to flow throughout while maintaining defined work areas and a polished, upscale appearance. The configuration may be well suited for salon or beauty services, professional offices, creative studios, wellness providers, or other compatible commercial uses. Each suite has its own private entrance and separate electric meter, providing added convenience for independent occupants and simplifying the allocation of electrical expenses. The suites share the building’s water and sewer service. This arrangement makes the property especially appealing for an owner who wishes to occupy one suite while leasing the other, an investor seeking multiple income streams, or a business requiring separate spaces for complementary operations. The corner-lot location at Highway 92 and Reynolds Road provides strong visibility from passing traffic and makes the property easy to identify and access. Its location within Plant City’s city limits places it near the area’s established residential neighborhoods, commercial corridors, and community services. The combination of a substantial primary suite, a modern secondary suite, specialized improvements, independent entrances, and separate electrical meters offers flexibility that can be difficult to find in a single commercial property. Whether envisioned as a medical or therapy facility, wellness center, professional office, salon, service business, or multi-tenant investment, this property offers the space and adaptability needed to bring a variety of commercial concepts to life. C1-A zoning may accommodate multiple potential uses; buyers and tenants should confirm their intended use, occupancy requirements, licensing, and permitting with the appropriate governmental authorities.
Additional Information
- Taxes Annual
- $19924
- Location
- Corner Lot, City Limits, Paved
- Community Features
- No Deed Restriction
- Zoning
- C-1A
- Utilities
- Public, Water Connected
- Heating
- Electric
- Air Conditioning
- Central Air
- Exterior Construction
- Block
- Roof
- Shingle
- Foundation
- Slab
- Pool
- No Pool
- Garage Features
- Ground Level
- Flood Zone Code
- X
- Parcel ID
- P-29-28-22-5CW-000001-00011.0
- Legal Description
- DEVANE AND THOMAS LOTS 11 12 AND 13 LESS R/W FOR THONOTOSASSA RD BLOCK 1
Listing courtesy of COMPASS FLORIDA LLC. 813-365-9935
Mortgage Calculator
StellarMLS is the source of this information via Internet Data Exchange Program. All listing information is deemed reliable but not guaranteed and should be independently verified through personal inspection by appropriate professionals. Listings displayed on this website may be subject to prior sale or removal from sale. Availability of any listing should always be independently verified. Listing information is provided for consumer personal, non-commercial use, solely to identify potential properties for potential purchase. All other use is strictly prohibited and may violate relevant federal and state law. Data last updated on