4665 Oakley Road, North Port, FL 34288
- $374,500
- 3
- BD
- 2
- BA
- 1,555
- SqFt






- List Price
- $374,500
- Status
- Active
- Days on Market
- 138
- Price Change
- ▼ $5,400 1776459183
- MLS#
- TB8484647
- Property Style
- Single Family
- Architectural Style
- Bungalow
- Year Built
- 2005
- Bedrooms
- 3
- Bathrooms
- 2
- Living Area
- 1,555
- Lot Size
- 10,000
- Acres
- 0.23
- Total Acreage
- 0 to less than 1/4
- Legal Subdivision Name
- Port Charlotte Sub 51
- Community Name
- Port Charlotte Sub
- MLS Area Major
- North Port
Property Description
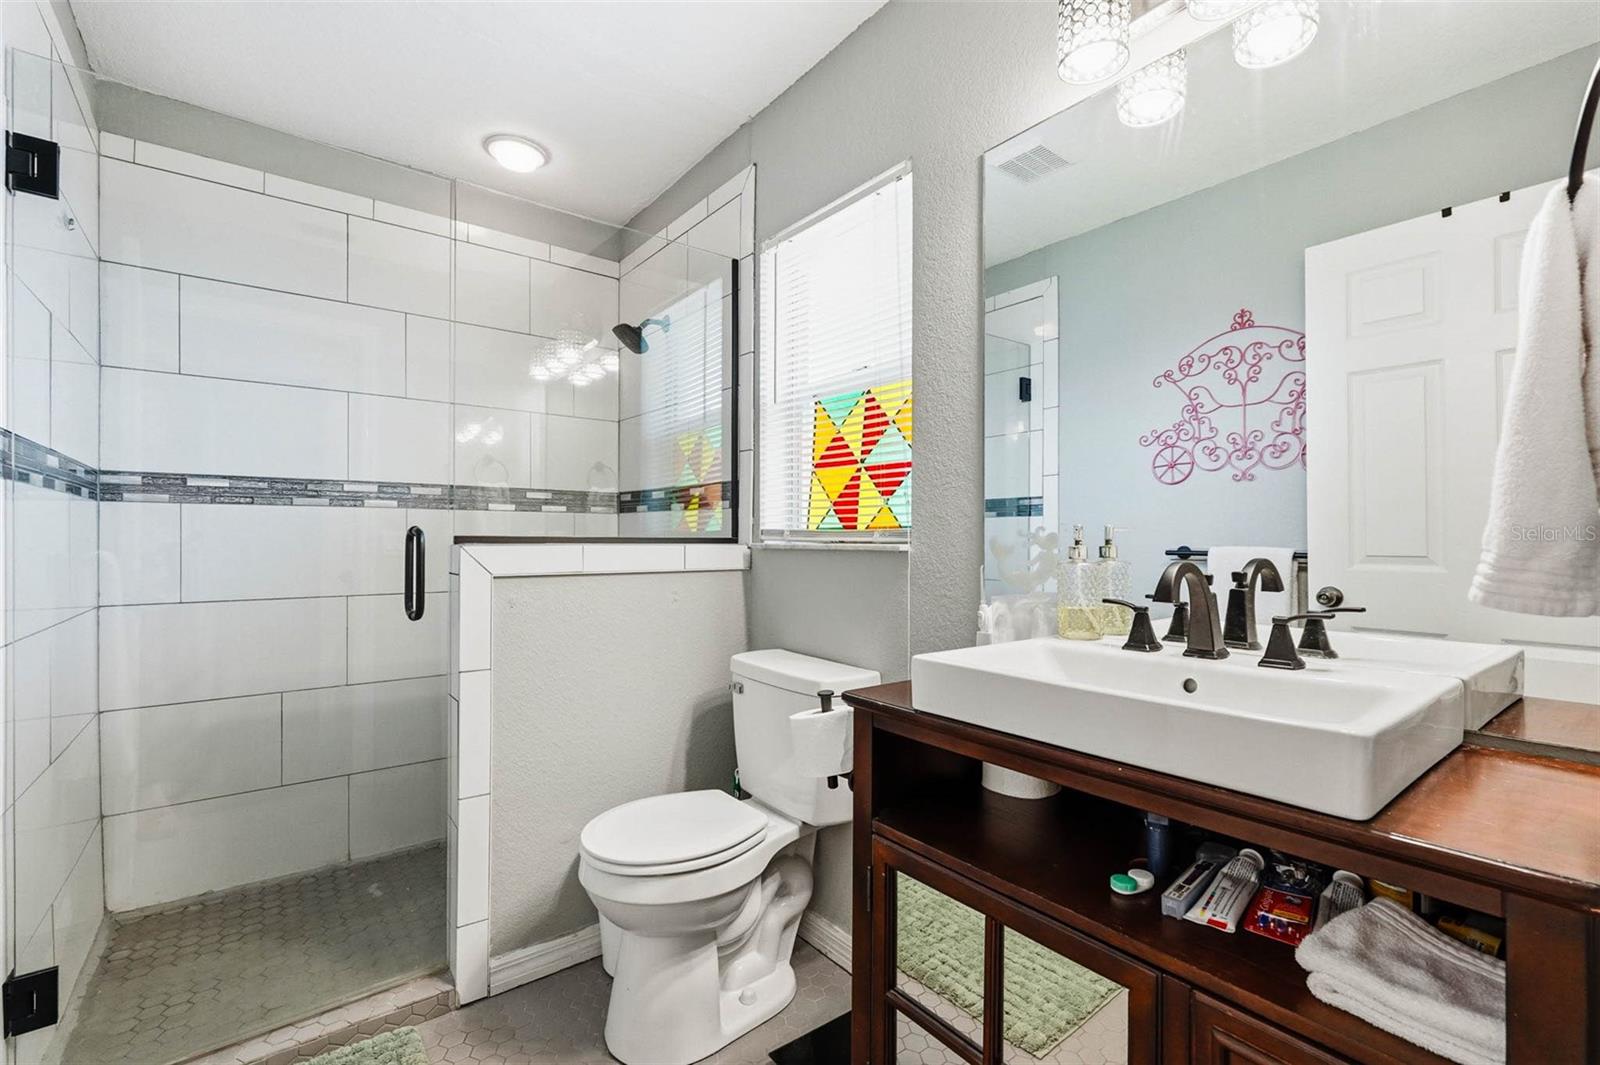
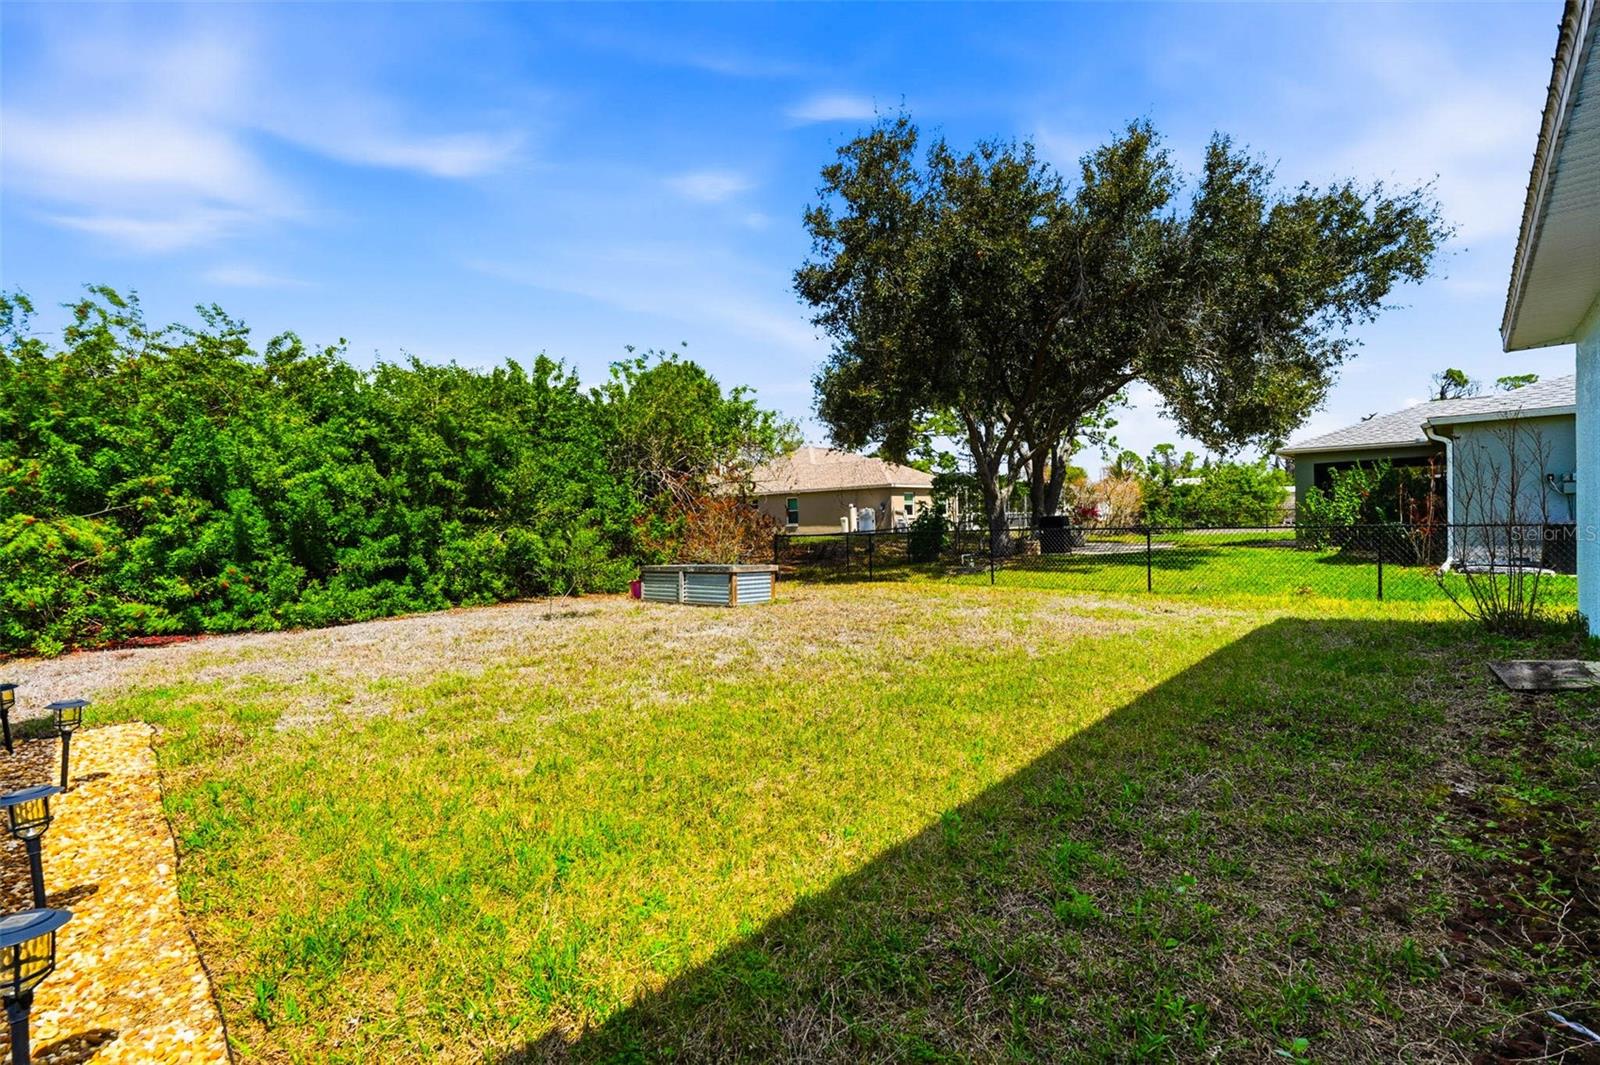
Step into a home that instantly feels open, bright, and ready for the way you live today. This beautifully designed single-story residence offers the perfect blend of comfort, space, and standout features that make everyday living feel just a little more elevated. From the moment you arrive, the clean lines, durable metal roof, and inviting presence set the tone for what’s inside. Inside, the home opens up into an airy open-concept layout where natural light flows effortlessly across ceramic tile flooring and vaulted ceilings. The living area is expansive yet welcoming, creating the perfect space for everything from quiet mornings to lively gatherings with friends and family. Ceiling fans keep the space comfortable year-round, while thoughtful design elements like solid surface counters and solid wood cabinetry add both style and durability. The kitchen is positioned perfectly within the home, offering generous counter space, an inviting eat-in area, and a layout that makes cooking, entertaining, and everyday life seamless. Whether you’re preparing a quick breakfast or hosting a weekend dinner, this space keeps everyone connected while still providing plenty of room to work. Modern appliances and practical storage solutions make it as functional as it is attractive. The split-bedroom floor plan creates the privacy everyone appreciates. The primary suite is a true retreat, featuring generous proportions, natural light, and a spacious walk-in closet designed to keep everything organized and within reach. It’s the kind of space that lets you truly unwind at the end of the day. The additional bedrooms are comfortably sized and versatile—perfect for guests, a home office, hobbies, or growing households. Step outside and the lifestyle really begins. Sliding glass doors lead to a covered and screened outdoor living area that invites you to relax year-round. Here, the private pool becomes the centerpiece of your backyard oasis. Imagine warm afternoons cooling off in the water, evenings spent unwinding in the heated spa, and weekends hosting unforgettable poolside gatherings. The screened enclosure keeps the space comfortable while still letting you enjoy the Florida sunshine and fresh air. Practical features throughout the property make daily living easy. An attached two-car garage with opener provides convenience and storage, while the inside laundry room keeps household tasks organized and out of sight. A water filtration system and softener add comfort to everyday living, and the home’s well and septic setup offer independence and efficiency. Set on a generously sized lot with paved road access, the property offers space to enjoy outdoor living without sacrificing ease of maintenance. The layout, thoughtful upgrades, and private outdoor retreat combine to create a home that’s ready to be enjoyed from day one. This is more than just a place to live—it’s a place to stretch out, entertain, relax, and create the lifestyle you’ve been looking for. From the soaring ceilings and open floor plan to the sparkling pool and inviting outdoor space, every detail works together to make this home feel special the moment you walk through the door.
Additional Information
- Taxes
- $3802
- Minimum Lease
- 1 Month
- Location
- City Limits, Level, Paved
- Community Features
- Street Lights, No Deed Restriction
- Property Description
- One Story
- Zoning
- RSF2
- Interior Layout
- Ceiling Fans(s), Eat-in Kitchen, Open Floorplan, Primary Bedroom Main Floor, Solid Surface Counters, Solid Wood Cabinets, Split Bedroom, Thermostat, Vaulted Ceiling(s), Walk-In Closet(s), Window Treatments
- Interior Features
- Ceiling Fans(s), Eat-in Kitchen, Open Floorplan, Primary Bedroom Main Floor, Solid Surface Counters, Solid Wood Cabinets, Split Bedroom, Thermostat, Vaulted Ceiling(s), Walk-In Closet(s), Window Treatments
- Floor
- Ceramic Tile
- Appliances
- Dishwasher, Disposal, Dryer, Electric Water Heater, Exhaust Fan, Ice Maker, Microwave, Refrigerator, Washer, Water Filtration System, Water Softener
- Utilities
- BB/HS Internet Available, Cable Available, Electricity Connected, Water Connected
- Heating
- Central, Electric
- Air Conditioning
- Central Air
- Exterior Construction
- Stucco
- Exterior Features
- Private Mailbox, Sliding Doors
- Roof
- Metal
- Foundation
- Slab
- Pool
- Private
- Pool Type
- Fiberglass, Heated, In Ground, Screen Enclosure
- Garage Carport
- 2 Car Garage
- Garage Spaces
- 2
- Garage Features
- Driveway, Garage Door Opener, Ground Level
- Elementary School
- Atwater Bay Elementary
- Middle School
- Woodland Middle School
- High School
- North Port High
- Pets
- Allowed
- Flood Zone Code
- X
- Parcel ID
- 1008252521
- Legal Description
- LOT 21 BLK 2525 51ST ADD TO PORT CHARLOTTE
Listing courtesy of LPT REALTY, LLC.. 877-366-2213
Mortgage Calculator
StellarMLS is the source of this information via Internet Data Exchange Program. All listing information is deemed reliable but not guaranteed and should be independently verified through personal inspection by appropriate professionals. Listings displayed on this website may be subject to prior sale or removal from sale. Availability of any listing should always be independently verified. Listing information is provided for consumer personal, non-commercial use, solely to identify potential properties for potential purchase. All other use is strictly prohibited and may violate relevant federal and state law. Data last updated on