Ellenton, FL 34222
- $249,000
- 3
- BD
- 2
- BA
- 1,248
- SqFt






- List Price
- $249,000
- Status
- Active
- Days on Market
- 345
- Price Change
- ▼ $16,000 1780516474
- MLS#
- TB8418860
- Property Style
- Manufactured Home
- Architectural Style
- Contemporary
- Year Built
- 2016
- Bedrooms
- 3
- Bathrooms
- 2
- Living Area
- 1,248
- Total Acreage
- Non-Applicable
- Legal Subdivision Name
- Terra Siesta Mobile Home Park Co-Op
- MLS Area Major
- Ellenton
Property Description
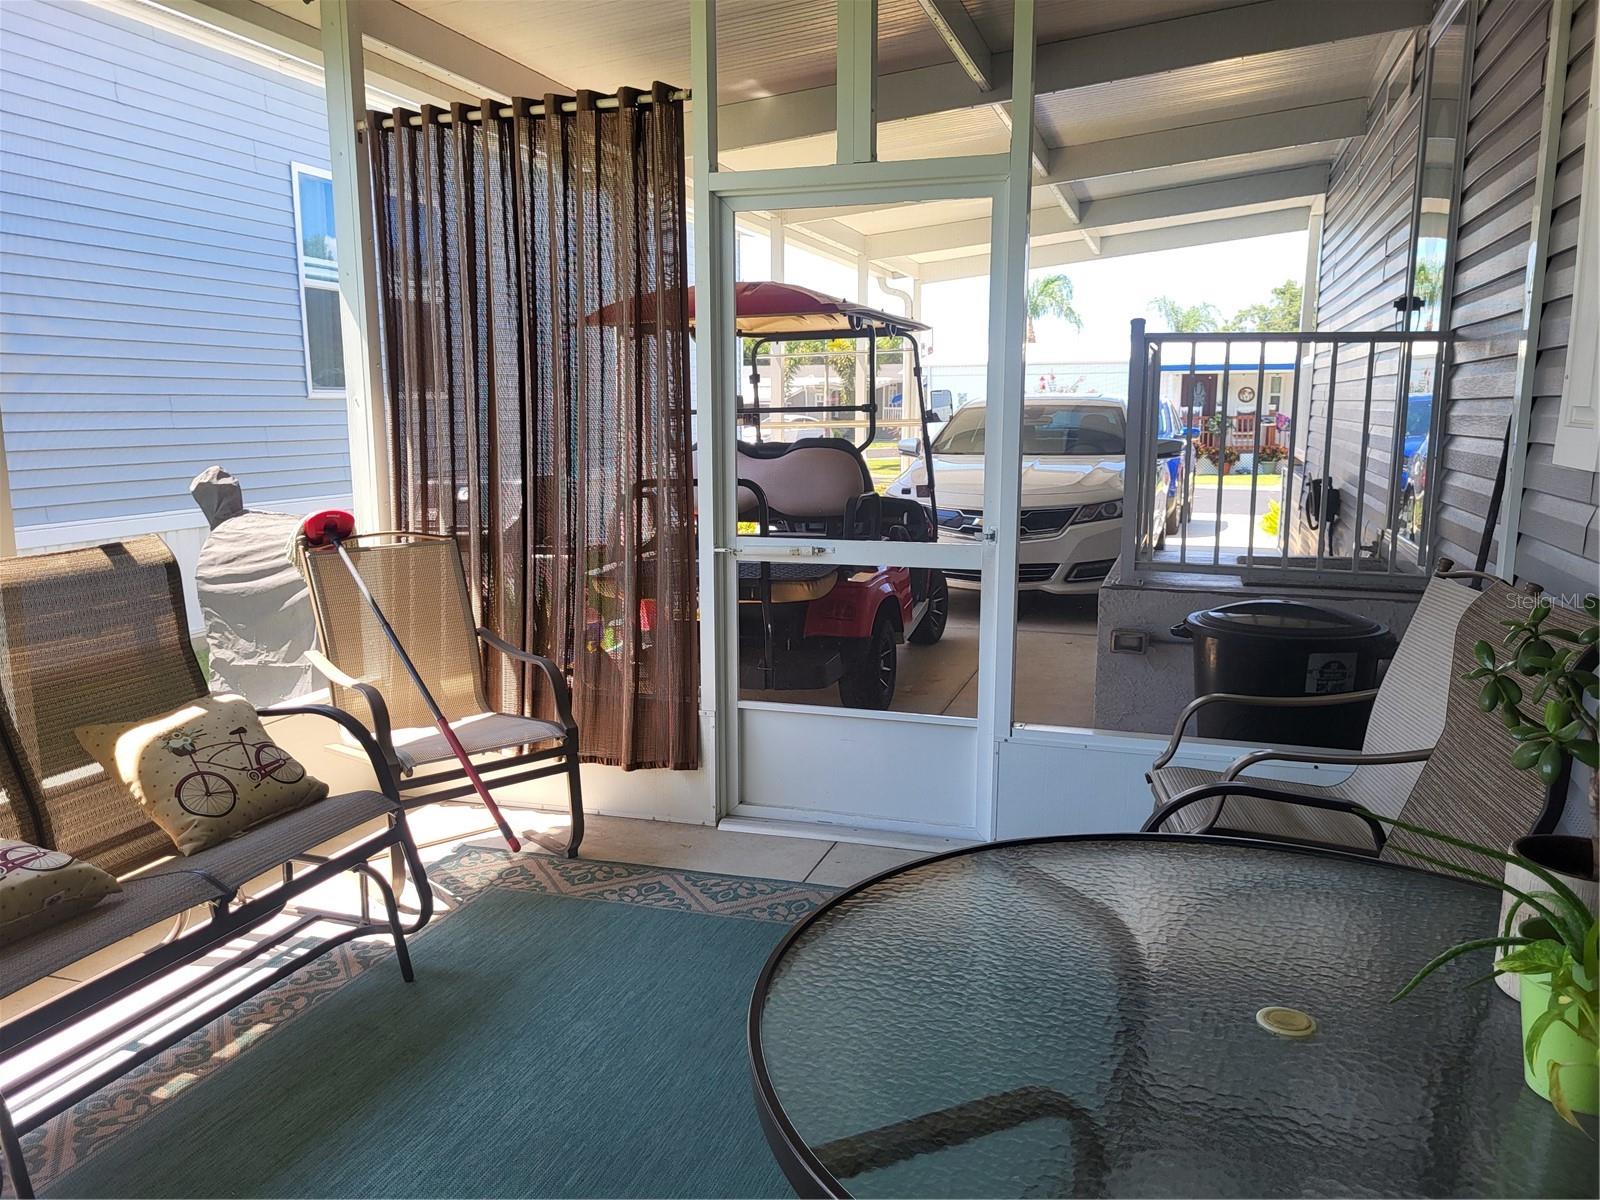
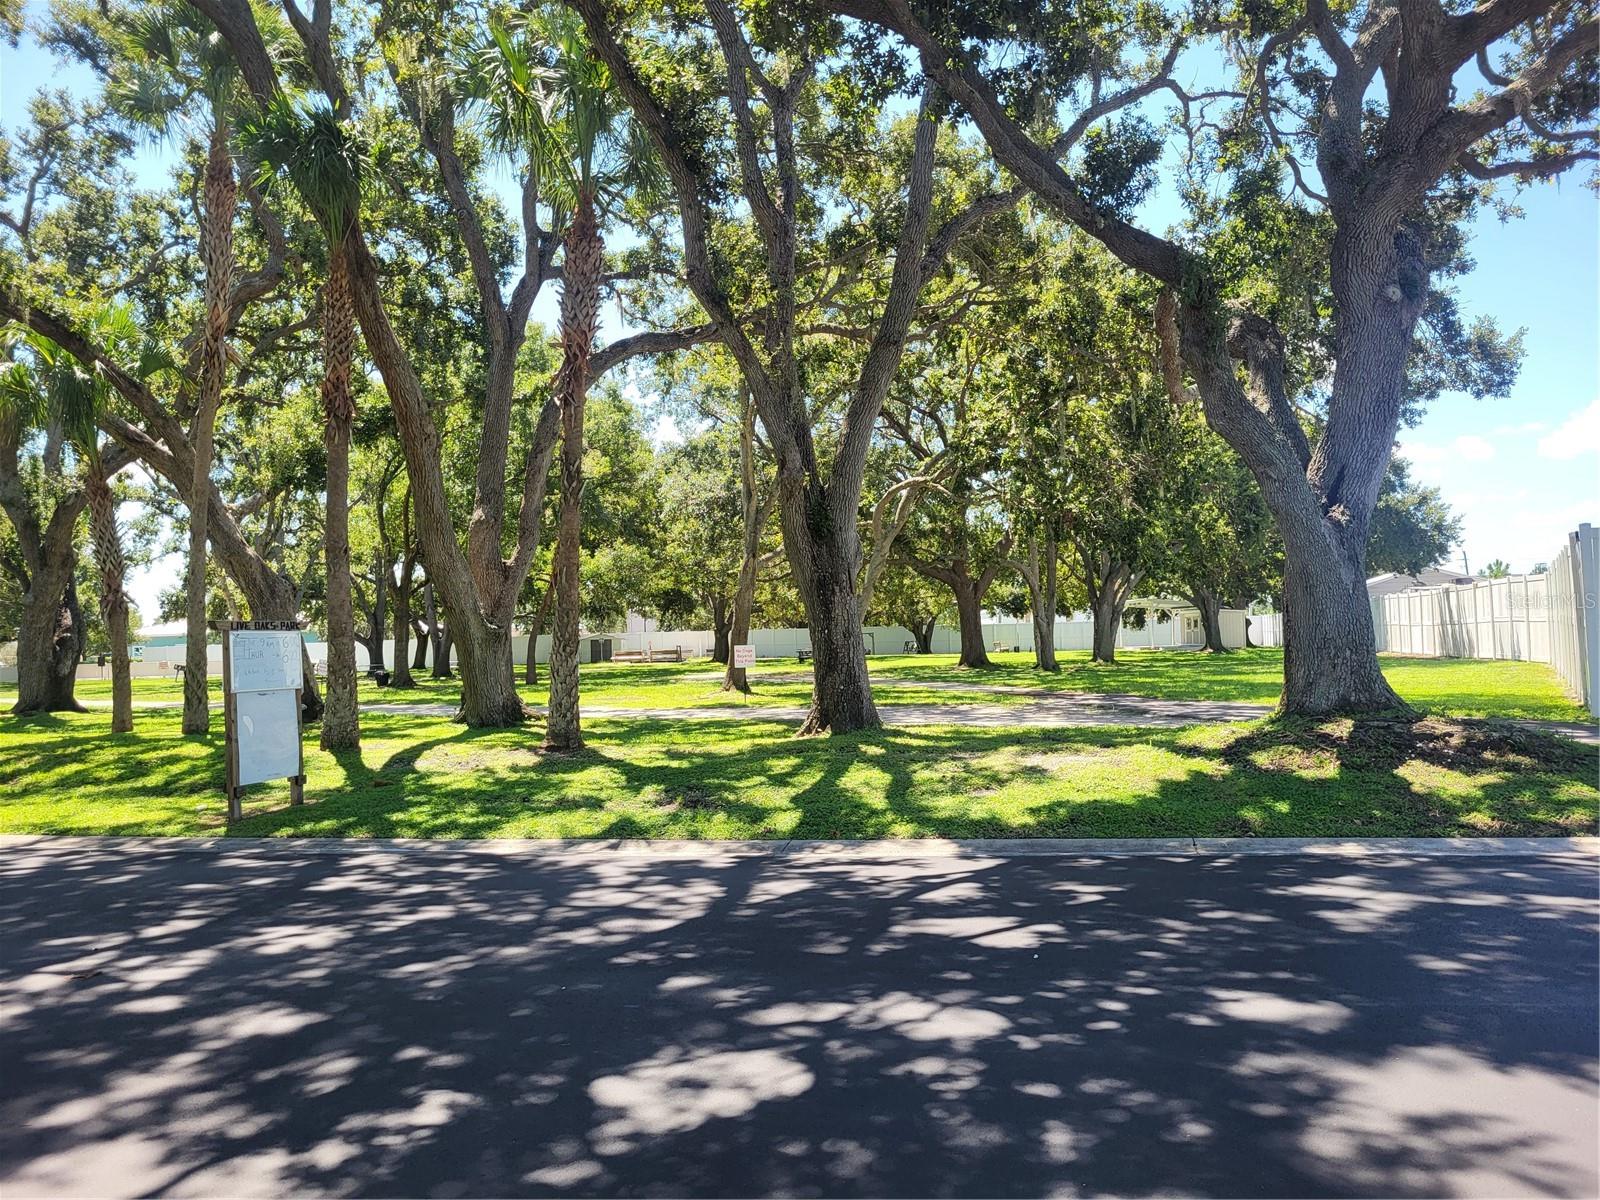
Welcome home! This beautiful 3/2 with carport, screened lanai and an oversized storage bldg for all the extras. As you enter the well-appointed living area you will appreciate the appealing furnishings. The open concept is exquisite yet cozy. The primary bedroom has a walk-in closet with an in-suite bathroom complete with garden tub, walk in shower and double vanity. A large laundry room off the hallway for your convenience. Two roomy bedrooms and an extra full bathroom. The screened lanai is perfect for relaxing and a cookout. The key west style covered front porch is a great place to sip a cool drink. The home boast hurricane windows which open out for easy cleaning, newer Trane hvac unit. Water heater 2025. The community is nestled in a country like setting with 2 swimming pools, 2 clubhouses, pickleball courts, shuffleboard, bocce ball, pool tables and many social activities. The vast park with magnificent shade trees has dog park area and a communal area for socializing and an occasional gathering. Low HOA fee covers all! There is also RV/Boat parking for a separate fee. If you are in search of an exceptional home, look no more.
Additional Information
- Taxes
- $1702
- Minimum Lease
- 1-2 Years
- Hoa Fee
- $211
- HOA Payment Schedule
- Monthly
- Maintenance Includes
- Pool, Management, Private Road, Recreational Facilities, Sewer, Trash, Water
- Location
- City Limits, Near Golf Course, Paved
- Community Features
- Association Recreation - Owned, Buyer Approval Required, Clubhouse, Dog Park, Golf Carts OK, Park, Pool, No Deed Restriction
- Property Description
- One Story
- Zoning
- RSMH6
- Interior Layout
- Ceiling Fans(s), Eat-in Kitchen, High Ceilings, Living Room/Dining Room Combo, Open Floorplan, Primary Bedroom Main Floor, Walk-In Closet(s), Window Treatments
- Interior Features
- Ceiling Fans(s), Eat-in Kitchen, High Ceilings, Living Room/Dining Room Combo, Open Floorplan, Primary Bedroom Main Floor, Walk-In Closet(s), Window Treatments
- Floor
- Laminate
- Appliances
- Dishwasher, Disposal, Dryer, Electric Water Heater, Ice Maker, Microwave, Range, Refrigerator, Washer
- Utilities
- Cable Available, Electricity Connected, Public, Sewer Connected, Water Connected
- Heating
- Central, Electric
- Air Conditioning
- Central Air
- Exterior Construction
- Vinyl Siding
- Exterior Features
- Storage
- Roof
- Shingle
- Foundation
- Crawlspace
- Pool
- Community
- Garage Carport
- 1 Car Carport
- Garage Features
- Driveway
- Housing for Older Persons
- Yes
- Pets
- Allowed
- Max Pet Weight
- 25
- Pet Size
- Small (16-35 Lbs.)
- Flood Zone Code
- x
- Parcel ID
- 825937501
- Legal Description
- "BEG AT NE COR OF NW1/4 OF NW1/4 OF SEC 11; TH N 89 DEG 52 MIN 51 SEC W ALG N LN OF SD NW1/4 OF NW1/4 A DIST OF 989.96 FT TO INT WITH W R/W/L OF ROSELAND DR; TH S 00 DEG 37 MIN 02 SEC E, ALG SD R/W/L, A DIST OF 146.53 FT TO PC OF A CURVE CONCAVE TO N E HAVING A RAD OF 210 FT; TH SELY ALG THE ARC OF SD CURVE ALG SD R/W THROUGH A C/A OF 30 DEG 11 MIN 28 SEC, A
Listing courtesy of RYDER REAL ESTATE. 727-253-2522
Mortgage Calculator
StellarMLS is the source of this information via Internet Data Exchange Program. All listing information is deemed reliable but not guaranteed and should be independently verified through personal inspection by appropriate professionals. Listings displayed on this website may be subject to prior sale or removal from sale. Availability of any listing should always be independently verified. Listing information is provided for consumer personal, non-commercial use, solely to identify potential properties for potential purchase. All other use is strictly prohibited and may violate relevant federal and state law. Data last updated on