1039 Grouse Way, Venice, FL 34285
- $949,900
- 3
- BD
- 3
- BA
- 2,843
- SqFt






- List Price
- $949,900
- Status
- Active
- Days on Market
- 1
- MLS#
- N6145520
- Property Style
- Single Family
- Year Built
- 2002
- Bedrooms
- 3
- Bathrooms
- 3
- Living Area
- 2,843
- Lot Size
- 10,440
- Acres
- 0.24
- Total Acreage
- 0 to less than 1/4
- Legal Subdivision Name
- Pelican Pointe Golf & Country Club
- Community Name
- Pelican Pointe Golf & Country Club
- MLS Area Major
- Venice
Property Description
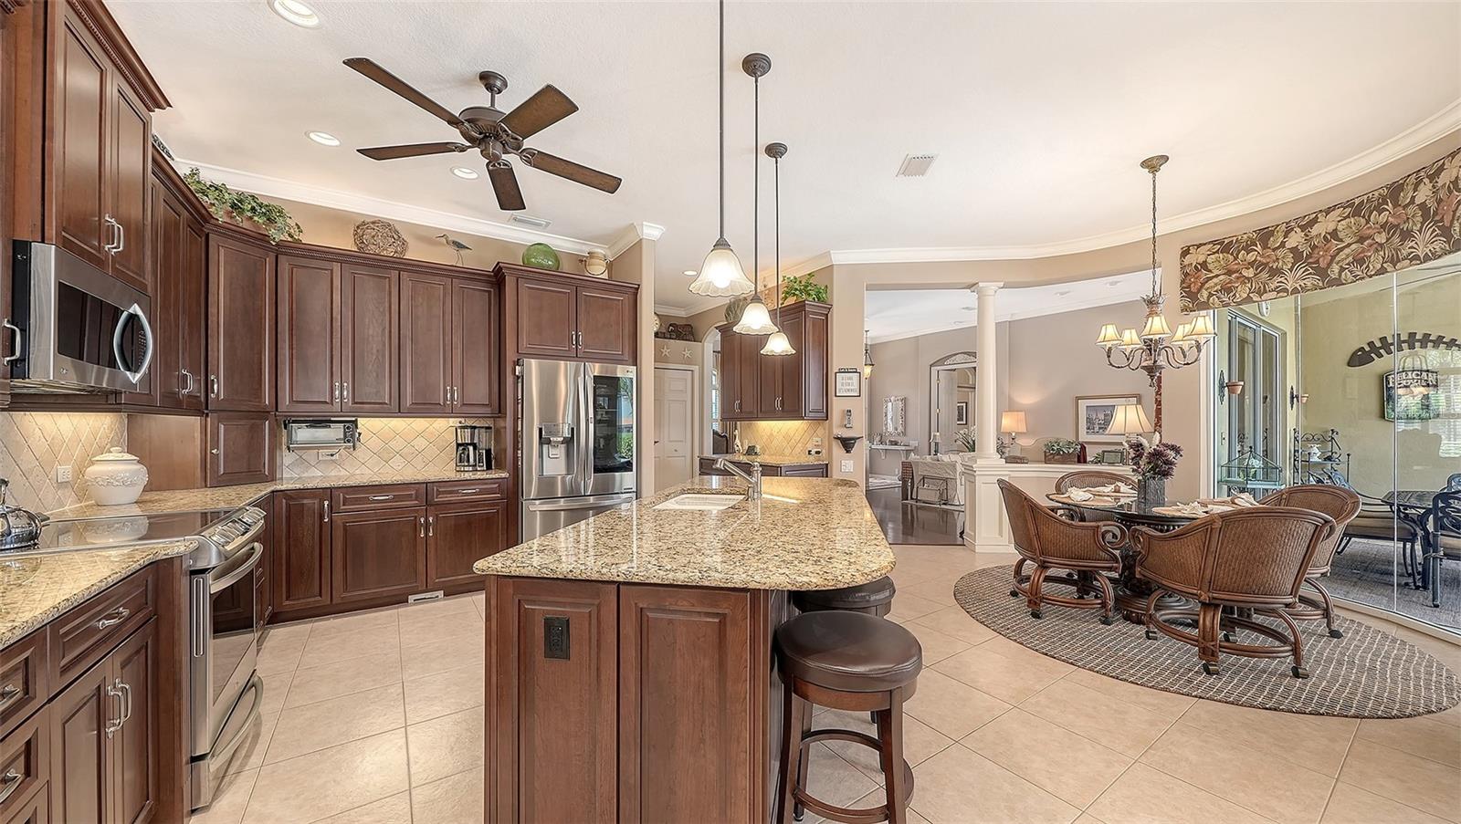
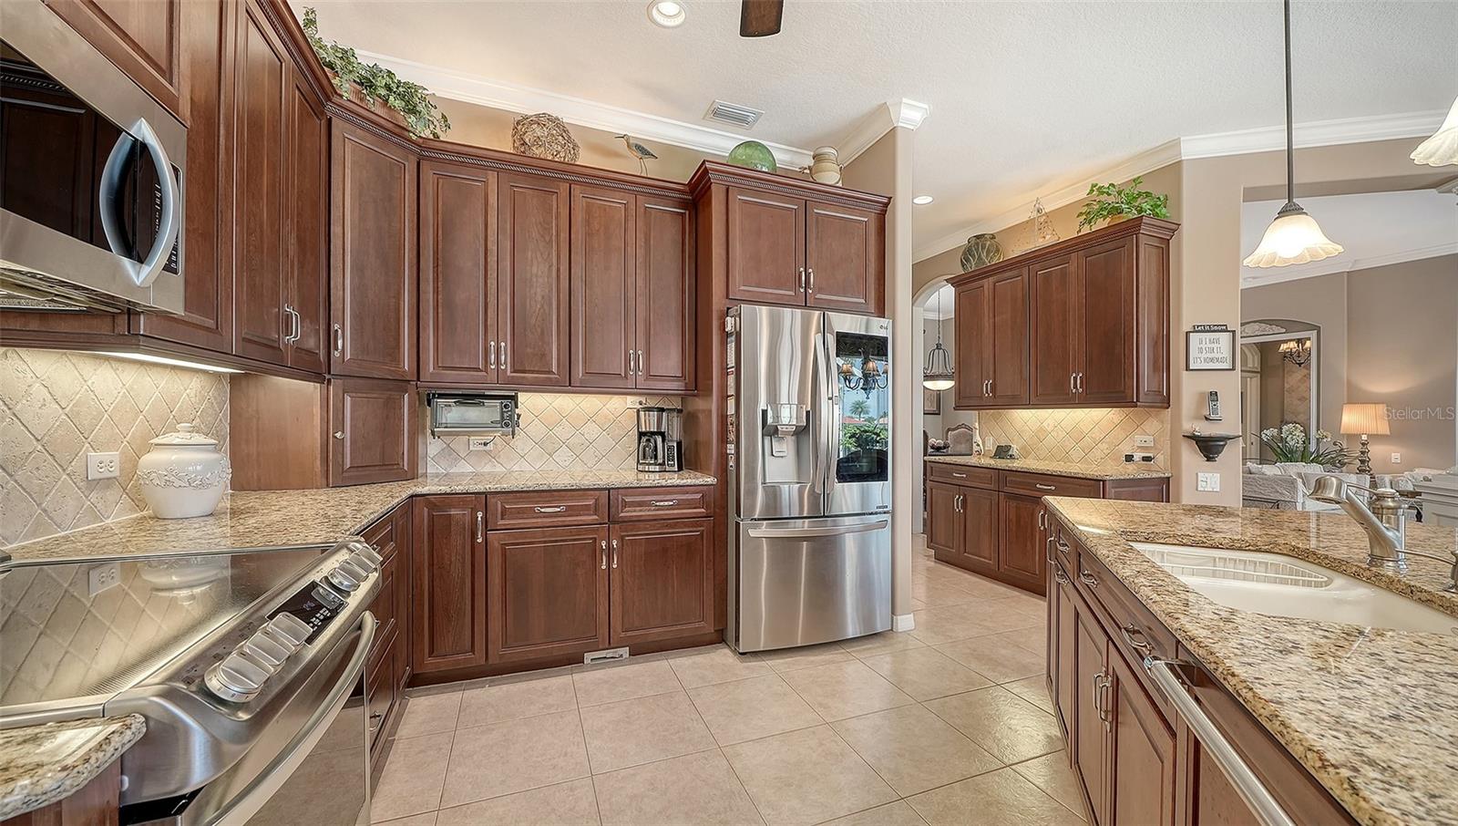
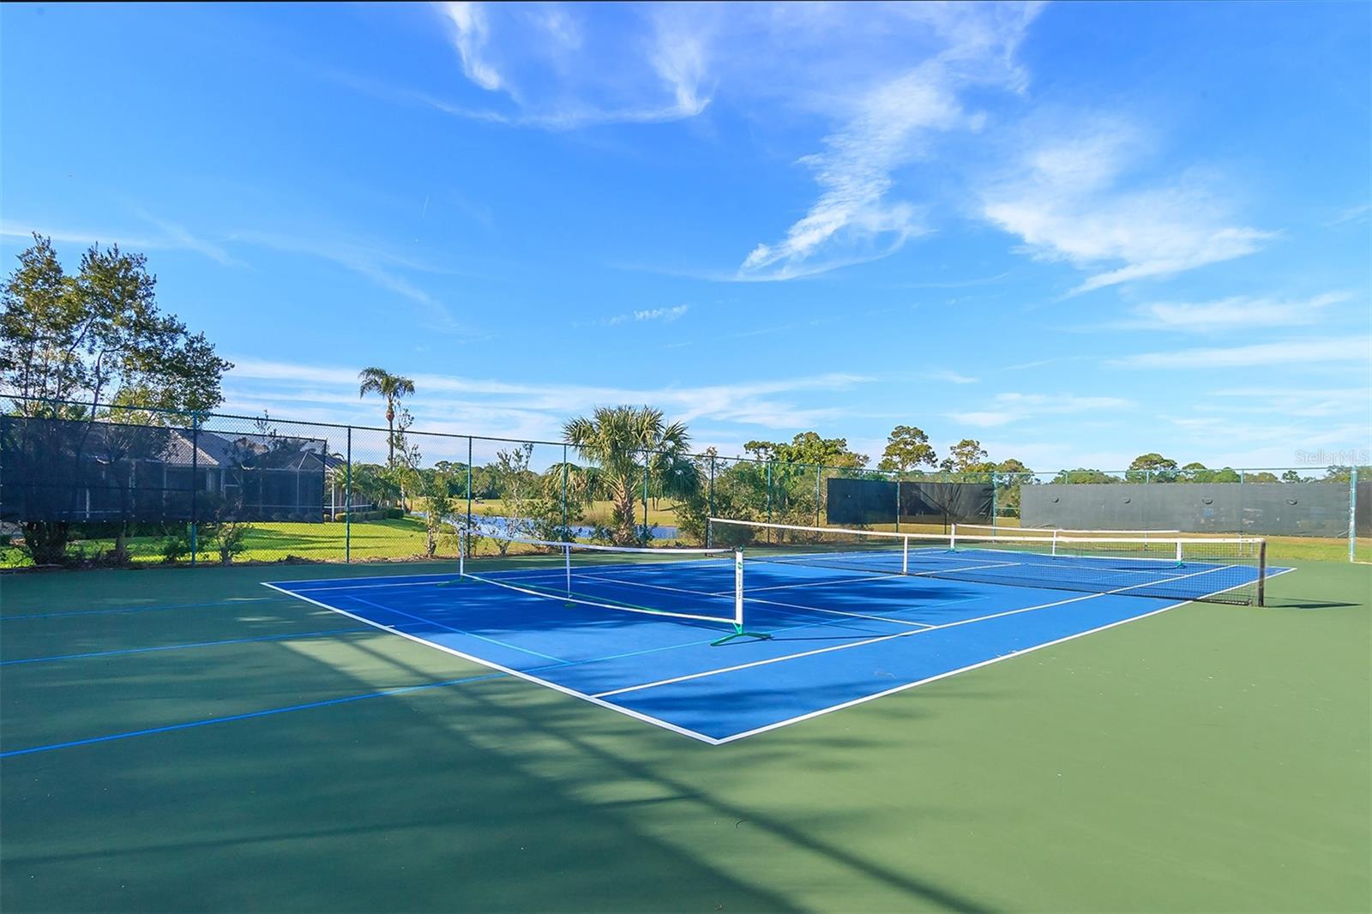
GOLF COURSE AND LAKE VIEWS! Exceptional Arthur Rutenberg home in award-winning, gated Pelican Pointe Golf & Country Club, just minutes from Gulf beaches, dining, shopping, and historic downtown Venice. This beautifully designed residence offers 3 bedrooms + bonus room, 3 full baths, oversized 3-car garage, and spectacular indoor/outdoor living with pool, spa, and two covered entertaining areas—including an all-weather cabana with a complete outdoor grill kitchen. Recent improvements include a NEWER ROOF (2024) and DUAL-ZONE A/C (2025), plus an alarm system, whole-house water softening system, surround sound, central vacuum, and accordion storm shutters. Inside, the open kitchen overlooks the family room and dinette through a stunning aquarium window with views of the pool and beyond. The kitchen features granite countertops, beautiful wood cabinetry, stainless-steel appliances, and a large island with dining bar. The spacious primary suite includes a huge walk-in closet and luxurious bath with soaking tub, Roman shower, separate WC, and dual-sink granite-top vanity. Two guest bedrooms—one with a Murphy bed—and two guest baths provide comfort and privacy. The flexible bonus room features another high-quality Murphy bed, built-in desk and cabinetry, beautiful views, and direct access to the covered cabana and outdoor kitchen—perfect for guests, an office, media room, or hobby space. Pavers enhance the driveway, entryway, and lanai areas. Lush landscaping completes the setting. Pelican Pointe offers an incredible lifestyle, with HOA fees including lawn care and irrigation, internet, cable TV, and social membership with access to the clubhouse, restaurant and bar, heated lap pool, fitness room, tennis, and pickleball. The community’s 27-hole championship golf course winds through natural preserves and scenic lakes, while an extensive calendar of social activities keeps residents connected. Beautifully updated, fine finishes throughout, exceptionally maintained, and ideally located—this is Florida living at its finest!
Additional Information
- Taxes
- $5493
- Minimum Lease
- 3 Months
- HOA Fee
- $1,180
- HOA Payment Schedule
- Quarterly
- Maintenance Includes
- Guard - 24 Hour, Cable TV, Common Area Taxes, Pool, Escrow Reserves Fund, Internet, Maintenance Grounds, Management, Private Road, Recreational Facilities, Security
- Location
- In County, Landscaped, Sidewalk, Paved, Private
- Community Features
- Clubhouse, Deed Restrictions, Fitness Center, Gated Community - Guard, Golf Carts OK, Golf, Pool, Restaurant, Sidewalks, Tennis Court(s), Golf Community, Security
- Property Description
- One Story
- Zoning
- RSF3
- Interior Layout
- Built-in Features, Ceiling Fans(s), Central Vaccum, Crown Molding, High Ceilings, Kitchen/Family Room Combo, Open Floorplan, Solid Wood Cabinets, Split Bedroom, Stone Counters, Tray Ceiling(s), Walk-In Closet(s), Window Treatments
- Interior Features
- Built-in Features, Ceiling Fans(s), Central Vaccum, Crown Molding, High Ceilings, Kitchen/Family Room Combo, Open Floorplan, Solid Wood Cabinets, Split Bedroom, Stone Counters, Tray Ceiling(s), Walk-In Closet(s), Window Treatments
- Floor
- Carpet, Ceramic Tile, Luxury Vinyl, Tile
- Appliances
- Dishwasher, Disposal, Dryer, Microwave, Range, Refrigerator, Washer, Water Softener
- Utilities
- BB/HS Internet Available, Cable Connected, Electricity Connected, Phone Available, Public, Sewer Connected, Sprinkler Well, Underground Utilities, Water Connected
- Heating
- Central, Electric
- Air Conditioning
- Central Air, Zoned
- Exterior Construction
- Block, Stucco
- Exterior Features
- Hurricane Shutters, Lighting, Outdoor Grill, Outdoor Kitchen, Private Mailbox, Rain Gutters, Sidewalk
- Roof
- Tile
- Foundation
- Slab
- Pool
- Community, Private
- Pool Type
- Deck, Gunite, Heated, In Ground, Screen Enclosure
- Garage Carport
- 3 Car Garage
- Garage Spaces
- 3
- Garage Features
- Garage Door Opener, Oversized
- Garage Dimensions
- 28x24
- Elementary School
- Garden Elementary
- Middle School
- Venice Area Middle
- High School
- Venice Senior High
- Water View
- Lake
- Pets
- Allowed
- Flood Zone Code
- X
- Parcel ID
- 0426140035
- Legal Description
- LOT 260 PELICAN POINTE GOLF & COUNTRY CLUB UNIT 4
Listing courtesy of HOMESMART. 407-476-0461
Mortgage Calculator
StellarMLS is the source of this information via Internet Data Exchange Program. All listing information is deemed reliable but not guaranteed and should be independently verified through personal inspection by appropriate professionals. Listings displayed on this website may be subject to prior sale or removal from sale. Availability of any listing should always be independently verified. Listing information is provided for consumer personal, non-commercial use, solely to identify potential properties for potential purchase. All other use is strictly prohibited and may violate relevant federal and state law. Data last updated on