13892 Alafaya Street, Venice, FL 34293
- $425,000
- 2
- BD
- 2
- BA
- 1,450
- SqFt









- List Price
- $425,000
- Status
- Active
- Days on Market
- 74
- MLS#
- N6142864
- Property Style
- Villa
- Year Built
- 2016
- Bedrooms
- 2
- Bathrooms
- 2
- Living Area
- 1,450
- Lot Size
- 4,092
- Acres
- 0.09
- Total Acreage
- 0 to less than 1/4
- Legal Subdivision Name
- Islandwalk/The West Vlgs Ph 3d
- Community Name
- Islandwalk At The West Villages
- MLS Area Major
- Venice
Property Description
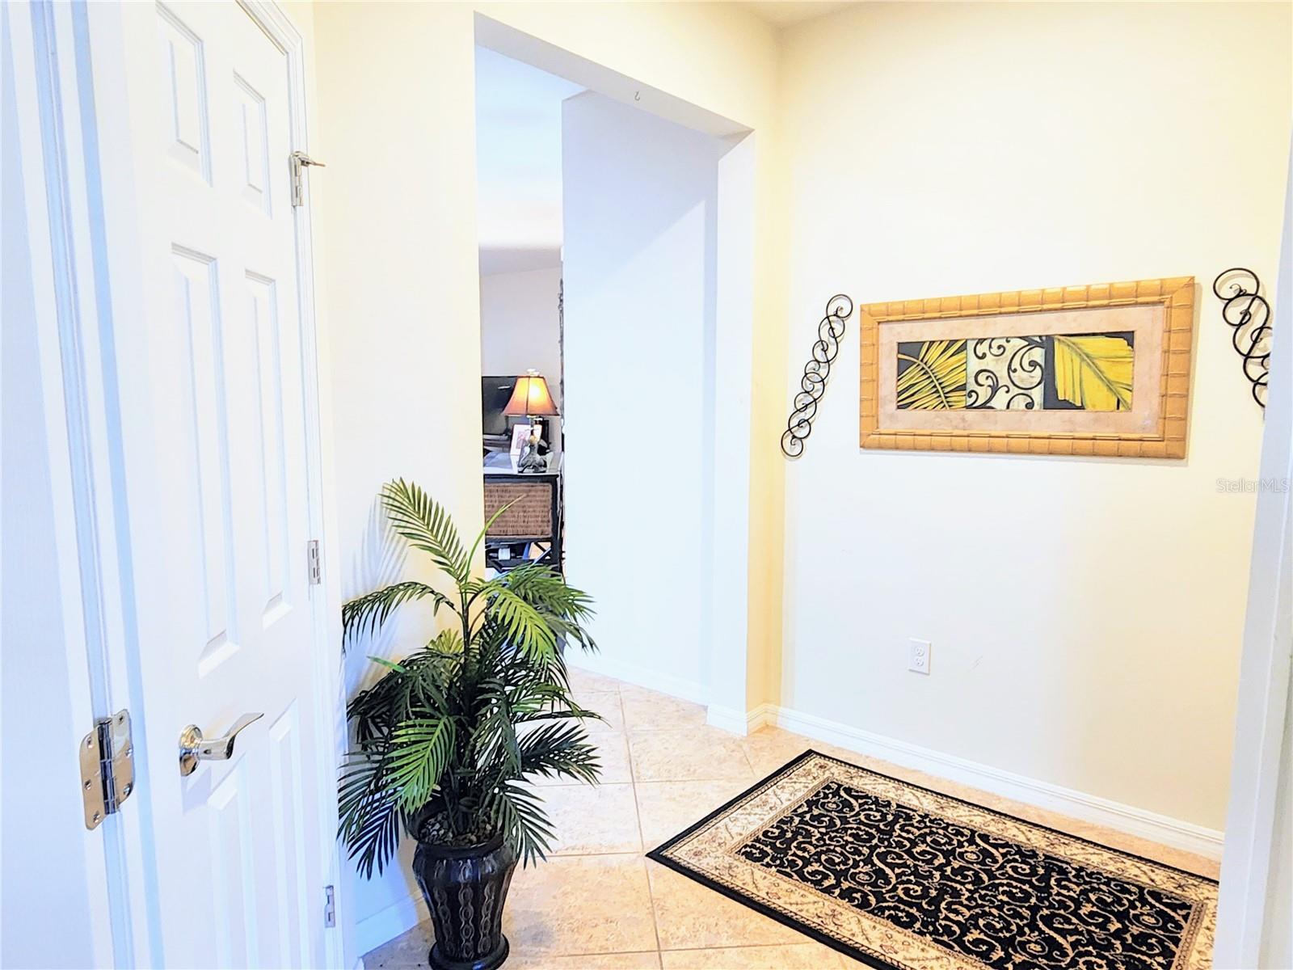
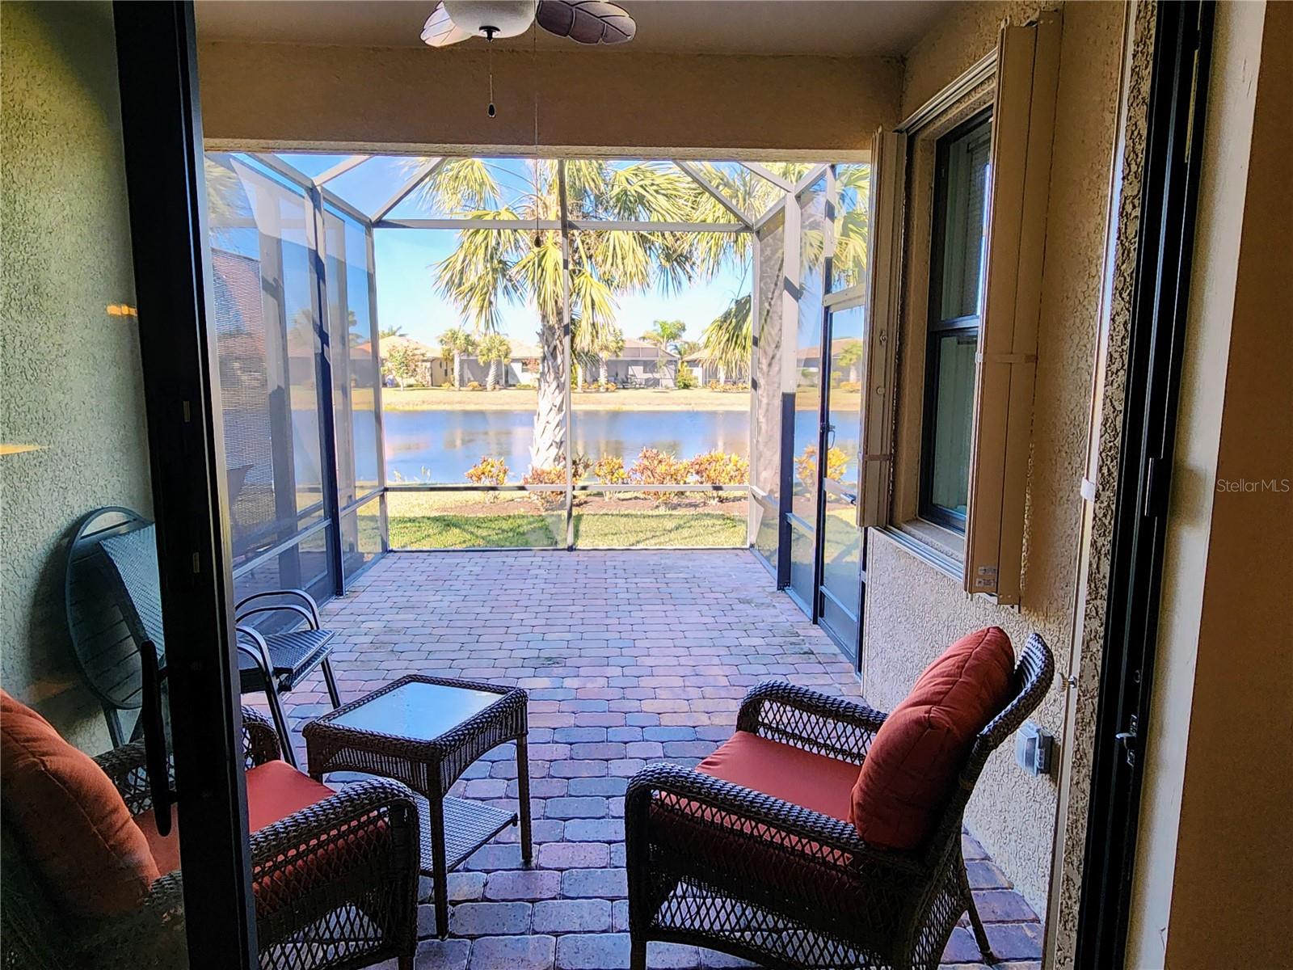
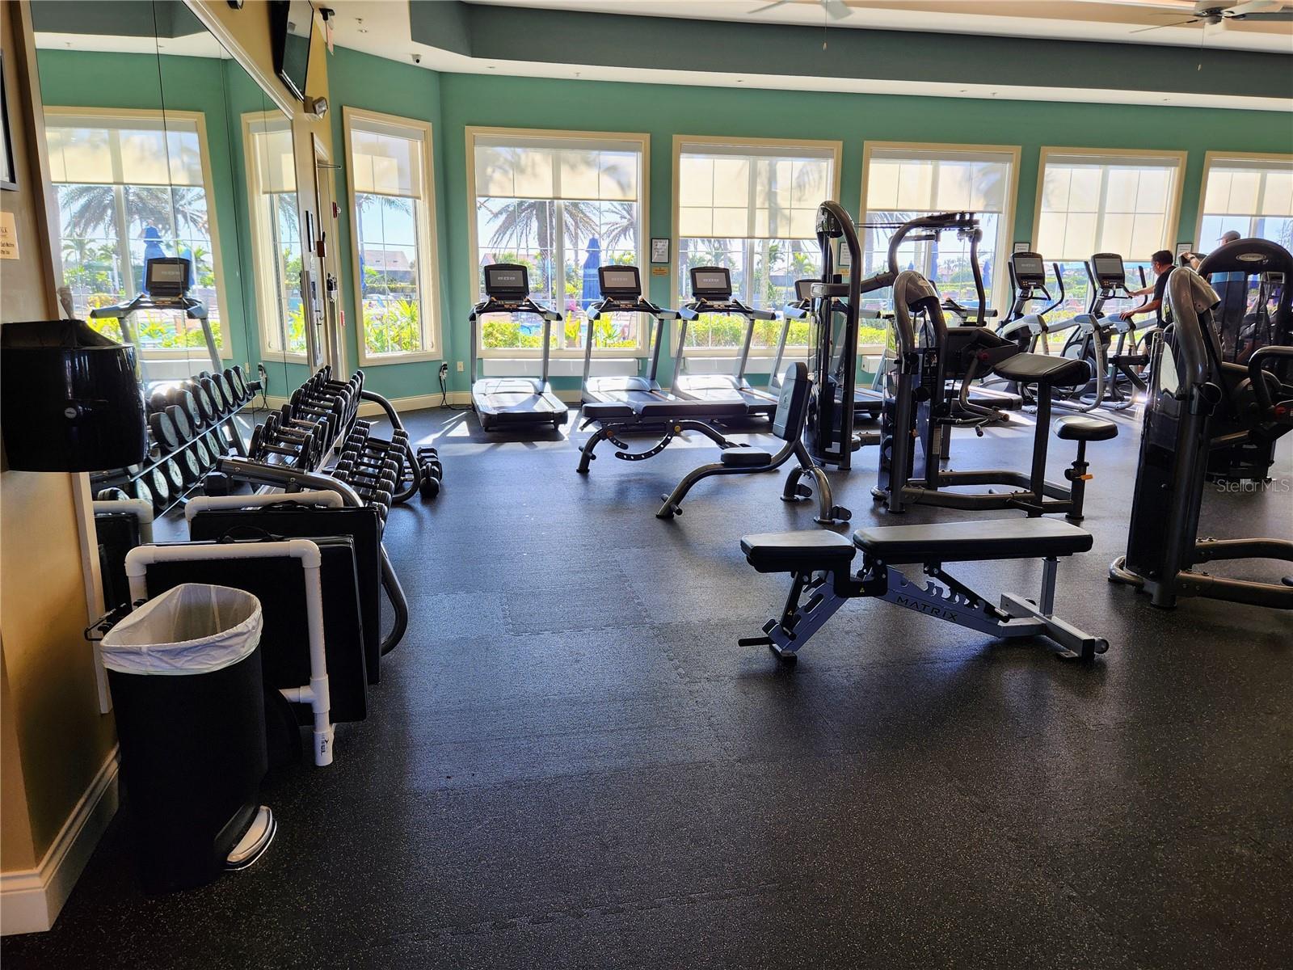
Experience Resort-Style Living in IslandWalk at Wellen Park! Located within the master-planned community of Wellen Park, this stunning 2016 waterfront villa, Sea Grove model, invites you to embrace a true vacation lifestyle in the vibrant, resort-style neighborhood of IslandWalk, where every amenity you could imagine is right at your fingertips. This move-in ready home offers a perfect blend of comfort and style, featuring a new hot water heater, an extended lanai with a peaceful lake view, and a Murphy bed in the den that easily transforms the space into a third bedroom for guests. The villa is being sold fully furnished, including wall art, bedroom sets, a dining set, bar stools, outdoor furnishings, and a sectional sofa with three recliners, two of which are electric. An Audi convertible is also available separately. Inside, you’ll find elegant design elements and modern conveniences throughout. The kitchen features a built-in desk, a large pantry closet, 42-inch cabinets with crown molding, granite countertops, stainless steel appliances, and a reverse osmosis system for the sink and ice maker. A solar tube brightens the interior with natural light, while six-panel doors, chic ceiling fans, plantation and hurricane shutters, and tile flooring throughout add both style and practicality. The primary bath includes a dedicated vanity area and a walk in shower, creating a serene retreat within your own home. Additional highlights include hurricane shutters, an epoxy-coated garage floor, pull-down attic stairs with decked storage in the attic, a 200-amp electrical panel, and a quiet belt-driven garage door opener. Every detail has been carefully considered to offer both beauty and functionality. Ideally located near the main gate and clubhouse, this home provides convenient access to IslandWalk’s world-class amenities. Enjoy two resort-style pools and a lap pool, a state-of-the-art fitness center, twelve Pickleball courts, eight Har-Tru tennis courts, basketball, ping pong, pool tables, a library, a dog park, playground, and outdoor grilling areas. The main gate offers easy access to Route 41, while the side gate leads directly into Wellen Park, where shopping, dining, and entertainment await at Tomahawk Tiki and CoolToday Park, home of the Atlanta Braves. Discover why every day feels like vacation in IslandWalk — schedule your private showing today!
Additional Information
- Taxes
- $4112
- Taxes
- $939
- Minimum Lease
- 6 Months
- HOA Fee
- $1,081
- HOA Payment Schedule
- Quarterly
- Maintenance Includes
- Guard - 24 Hour, Cable TV, Common Area Taxes, Pool, Escrow Reserves Fund, Insurance, Maintenance Structure, Maintenance Grounds, Maintenance, Recreational Facilities, Security
- Location
- Landscaped, Near Public Transit, Sidewalk, Paved
- Community Features
- Association Recreation - Owned, Buyer Approval Required, Community Mailbox, Deed Restrictions, Dog Park, Fitness Center, Gated Community - Guard, Golf Carts OK, Irrigation-Reclaimed Water, Park, Playground, Pool, Sidewalks, Tennis Court(s), Maintenance Free, Security
- Property Description
- One Story
- Zoning
- V
- Interior Layout
- Built-in Features, Ceiling Fans(s), Eat-in Kitchen, High Ceilings, In Wall Pest System, Kitchen/Family Room Combo, Living Room/Dining Room Combo, Open Floorplan, Primary Bedroom Main Floor, Split Bedroom, Stone Counters, Thermostat, Walk-In Closet(s), Window Treatments
- Interior Features
- Built-in Features, Ceiling Fans(s), Eat-in Kitchen, High Ceilings, In Wall Pest System, Kitchen/Family Room Combo, Living Room/Dining Room Combo, Open Floorplan, Primary Bedroom Main Floor, Split Bedroom, Stone Counters, Thermostat, Walk-In Closet(s), Window Treatments
- Floor
- Ceramic Tile
- Appliances
- Dishwasher, Dryer, Electric Water Heater, Kitchen Reverse Osmosis System, Microwave, Range, Refrigerator, Washer
- Utilities
- Cable Connected, Electricity Connected
- Heating
- Central
- Air Conditioning
- Central Air
- Exterior Construction
- Block, Stucco
- Exterior Features
- Hurricane Shutters, Sidewalk, Sliding Doors
- Roof
- Tile
- Foundation
- Slab
- Pool
- Community
- Garage Carport
- 2 Car Garage
- Garage Spaces
- 2
- Garage Dimensions
- 21x21
- Elementary School
- Taylor Ranch Elementary
- Middle School
- Venice Area Middle
- High School
- Venice Senior High
- Water View
- Lake
- Water Frontage
- Lake Front
- Pets
- Allowed
- Flood Zone Code
- X
- Parcel ID
- 0803040180
- Legal Description
- LOT 180, ISLANDWALK AT THE WEST VILLAGES PHASE 3D-1, PARTIAL REPLAT, PB 50 PG 27
Listing courtesy of EXIT KING REALTY. 941-497-6060
Mortgage Calculator
StellarMLS is the source of this information via Internet Data Exchange Program. All listing information is deemed reliable but not guaranteed and should be independently verified through personal inspection by appropriate professionals. Listings displayed on this website may be subject to prior sale or removal from sale. Availability of any listing should always be independently verified. Listing information is provided for consumer personal, non-commercial use, solely to identify potential properties for potential purchase. All other use is strictly prohibited and may violate relevant federal and state law. Data last updated on