11201 Chalet Avenue, Englewood, FL 34224
- $519,900
- 3
- BD
- 2
- BA
- 1,937
- SqFt






- List Price
- $519,900
- Status
- Active
- Days on Market
- 1
- MLS#
- D6148562
- Property Style
- Single Family
- New Construction
- Yes
- Year Built
- 2026
- Bedrooms
- 3
- Bathrooms
- 2
- Living Area
- 1,937
- Lot Size
- 10,000
- Acres
- 0.23
- Total Acreage
- 0 to less than 1/4
- Legal Subdivision Name
- Port Charlotte Sec 063
- Community Name
- Englewood East
- MLS Area Major
- Englewood
Property Description
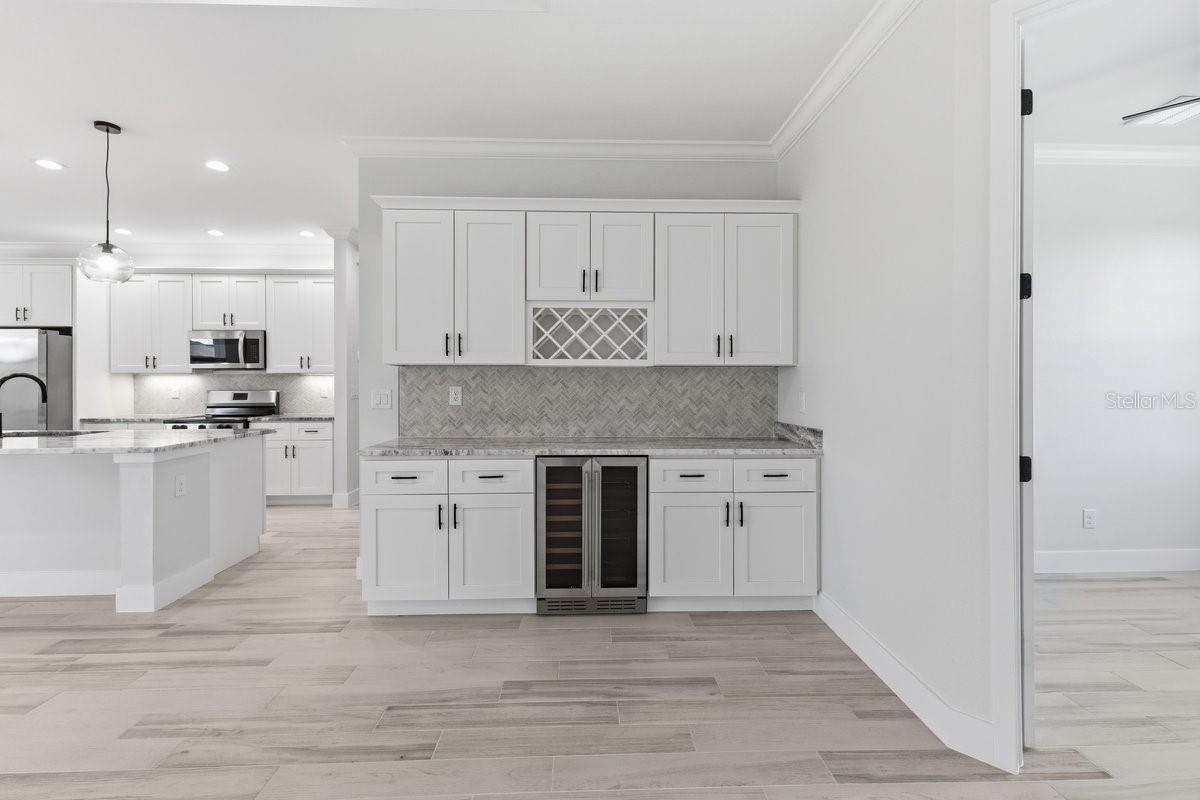
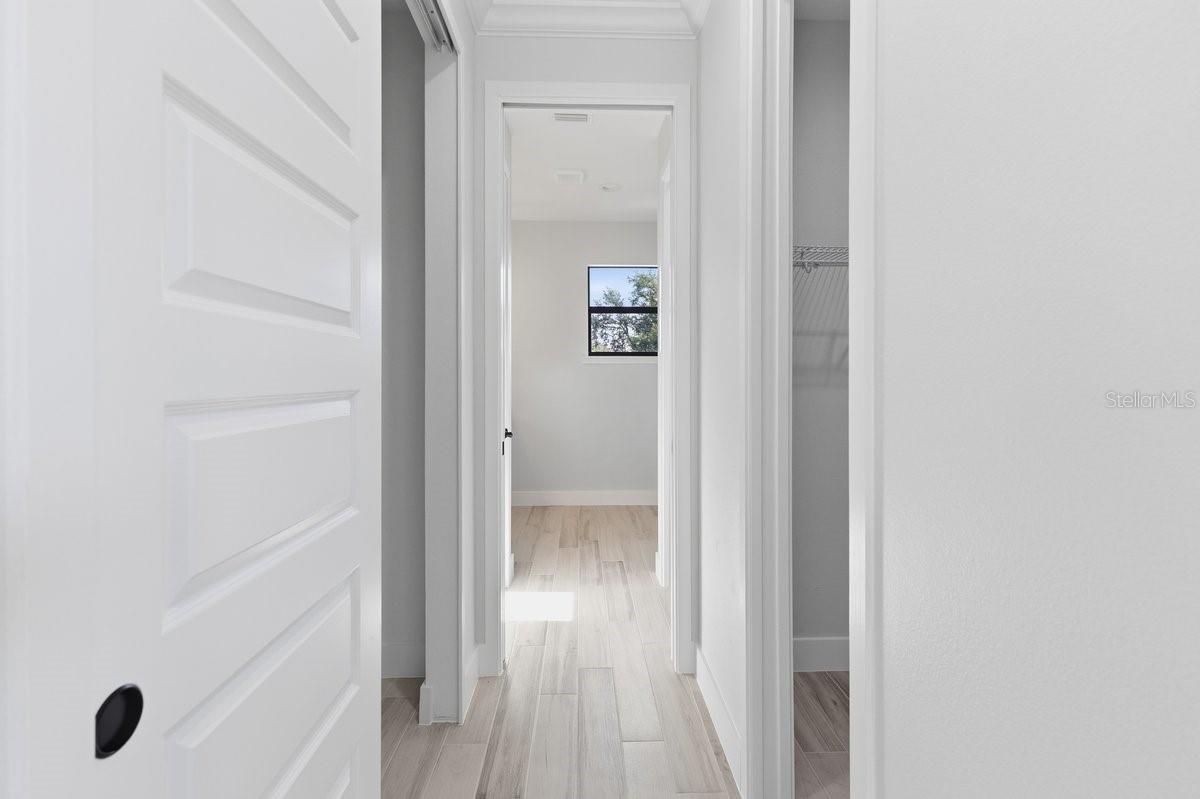
Under Construction. Welcome to Your Florida Oasis: Over 1,900 Sq Ft of Pure LuxuryStep into this meticulously designed 3-bedroom, 2-bathroom masterpiece boasting over 1,900 square feet of pristine living area. Elegance greets you the moment you arrive, from the grand entrance way and sweeping paver driveway to the stunning porcelain tile flooring that flows seamlessly throughout the entire home.The heart of the home features a chef-inspired kitchen outfitted with premium 42-inch all-wood cabinets, gleaming granite countertops, a bar area with wine refrigerator and an adjacent, dedicated laundry room for ultimate convenience. Storage and hobby space abound in the pristine 3-car garage, complete with a durable, showroom-quality epoxy floor coating.An entertainer's dream awaits out back: step through to a massive, screened-in pool area surrounded by elegant brick pavers. Whether you are swimming laps in the pristine pool or unwinding in the integrated hot tub, this private, sun-drenched retreat delivers the ultimate Florida lifestyle. Taxes are based on vacant land.
Additional Information
- Taxes
- $633
- Minimum Lease
- No Minimum
- Community Features
- No Deed Restriction
- Property Description
- One Story
- Zoning
- RSF3.5
- Interior Layout
- Ceiling Fans(s), Coffered Ceiling(s), Crown Molding, High Ceilings, Open Floorplan, Solid Surface Counters, Solid Wood Cabinets, Stone Counters, Walk-In Closet(s)
- Interior Features
- Ceiling Fans(s), Coffered Ceiling(s), Crown Molding, High Ceilings, Open Floorplan, Solid Surface Counters, Solid Wood Cabinets, Stone Counters, Walk-In Closet(s)
- Floor
- Tile
- Appliances
- Dishwasher, Disposal, Microwave, Range, Refrigerator, Wine Refrigerator
- Utilities
- Electricity Connected, Water Connected
- Heating
- Central
- Air Conditioning
- Central Air
- Exterior Construction
- Block
- Exterior Features
- Hurricane Shutters
- Roof
- Shingle
- Foundation
- Slab, Stem Wall
- Pool
- Private
- Pool Type
- In Ground
- Garage Carport
- 3 Car Garage
- Garage Spaces
- 3
- Flood Zone Code
- X
- Parcel ID
- 412001329006
- Legal Description
- PCH 063 3703 0027 PORT CHARLOTTE SEC63 BLK3703 LT27 710/1703 AFF3655/2031-FAH 3655/2035 3224608 L/E3224609 DC3318458-RJH 3343652
Listing courtesy of TALL PINES REALTY. tallpinesinfo@yahoo.com
Mortgage Calculator
StellarMLS is the source of this information via Internet Data Exchange Program. All listing information is deemed reliable but not guaranteed and should be independently verified through personal inspection by appropriate professionals. Listings displayed on this website may be subject to prior sale or removal from sale. Availability of any listing should always be independently verified. Listing information is provided for consumer personal, non-commercial use, solely to identify potential properties for potential purchase. All other use is strictly prohibited and may violate relevant federal and state law. Data last updated on