15419 Seafoam Circle, Port Charlotte, FL 33981
- $538,000
- 4
- BD
- 3
- BA
- 1,842
- SqFt








- List Price
- $538,000
- Status
- Active
- Days on Market
- 90
- Price Change
- ▼ $20,000 1786410368
- MLS#
- D6147785
- Property Style
- Single Family
- New Construction
- Yes
- Year Built
- 2026
- Bedrooms
- 4
- Bathrooms
- 3
- Living Area
- 1,842
- Lot Size
- 13,759
- Acres
- 0.32
- Total Acreage
- 1/4 to less than 1/2
- Legal Subdivision Name
- Port Charlotte Sec 093
- Community Name
- Port Charlotte
- MLS Area Major
- Port Charlotte
Property Description
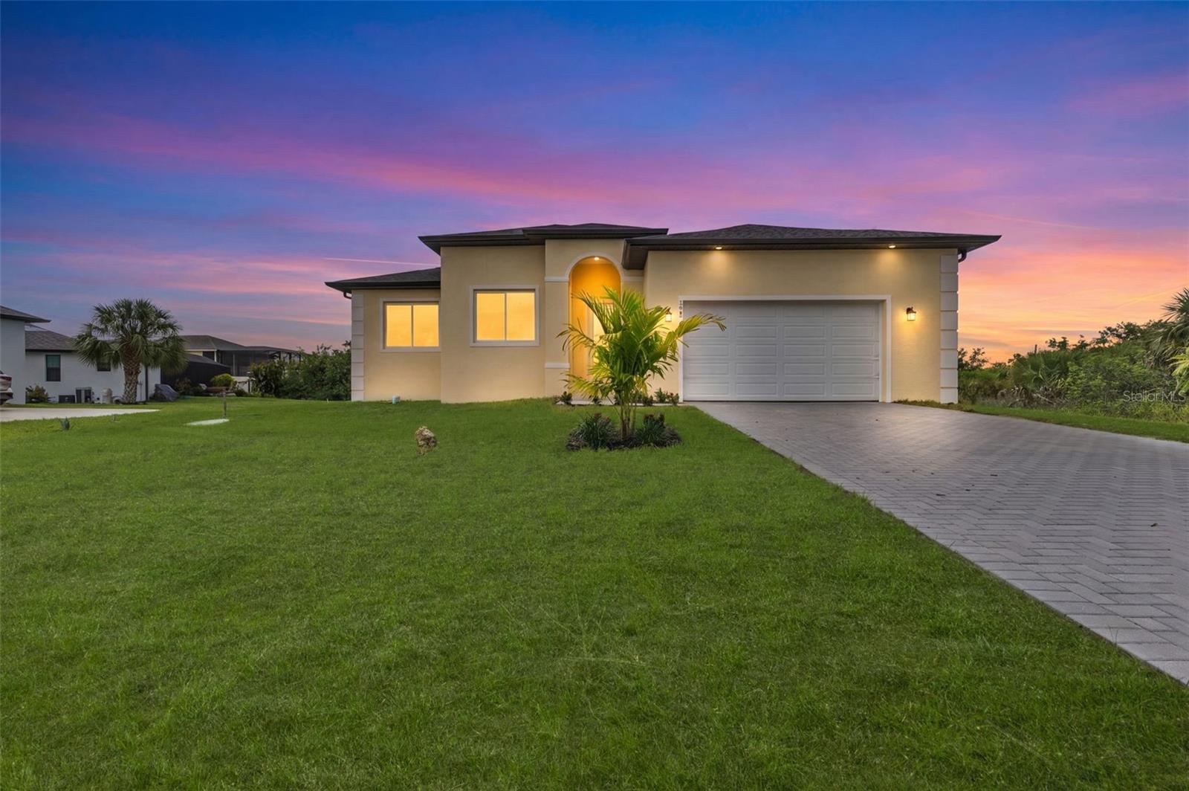
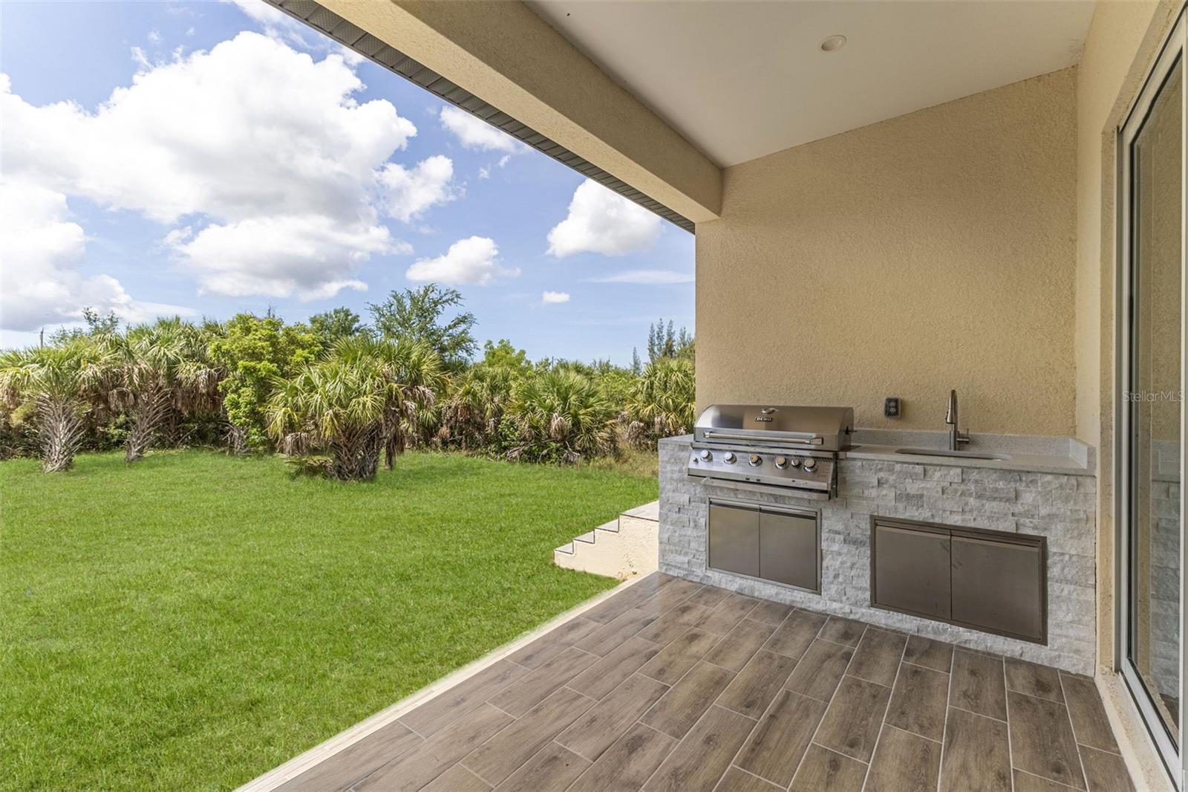
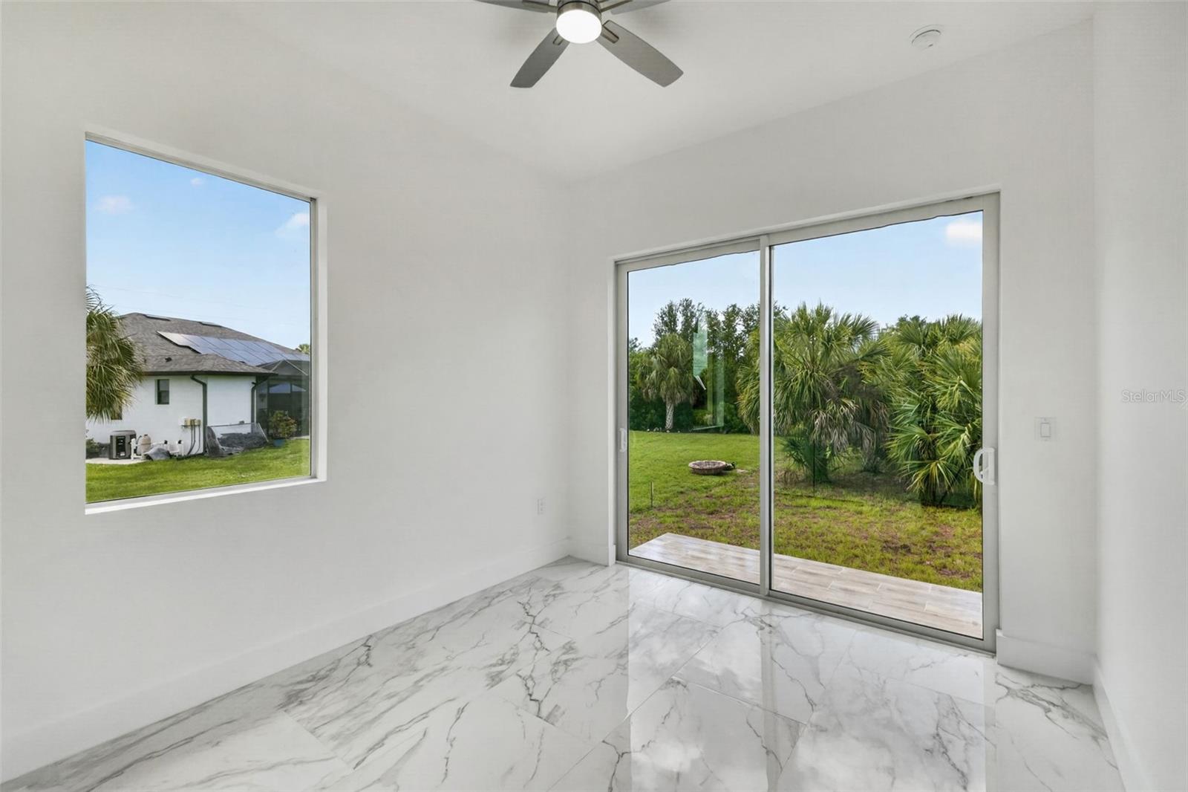
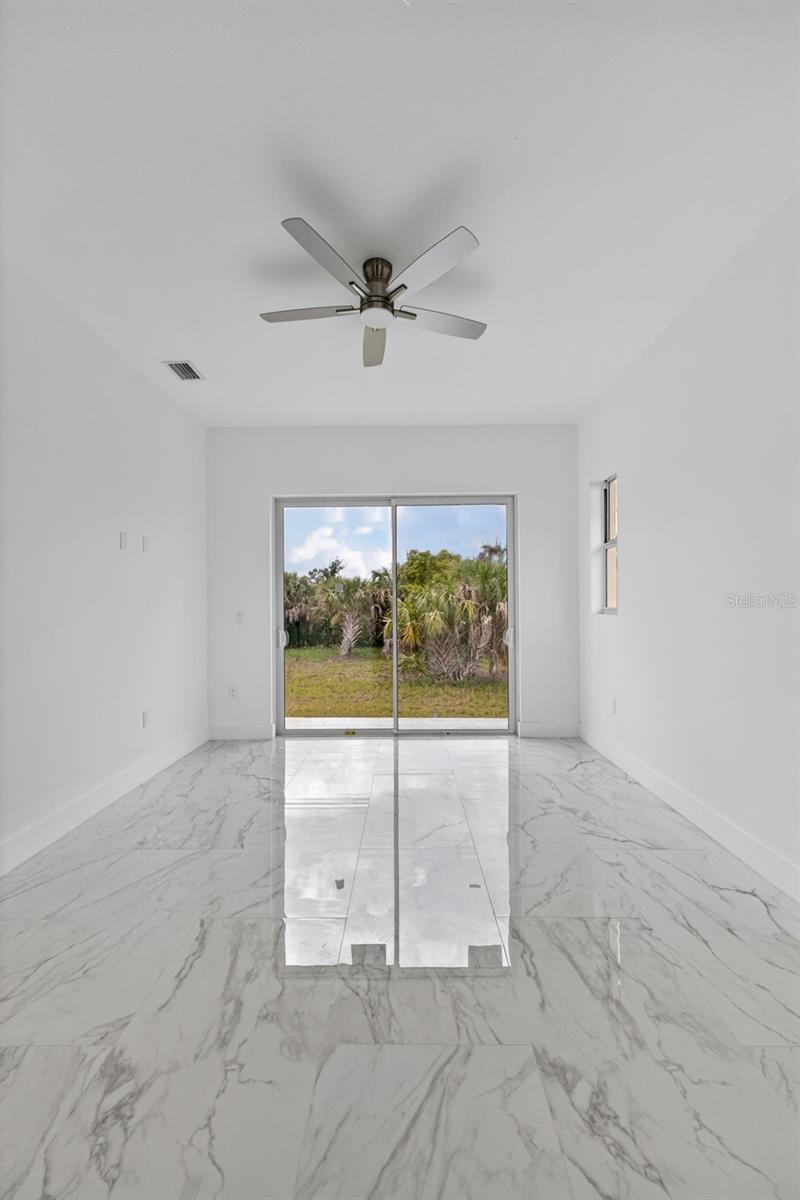
Virtually Staged. Discover luxury coastal living in this beautifully crafted custom home on an oversized lot in the highly sought-after South Gulf Cove community. Featuring 4 bedrooms, 3 bathrooms, and a thoughtfully designed split-bedroom floor plan, this residence offers the perfect blend of elegance and comfort. Enjoy porcelain tile flooring throughout, soaring ceilings, abundant natural light, and a gourmet kitchen complete with premium finishes, a large center island, and a convection oven. The spacious owner's suite and private guest suite both offer ensuite bathrooms, while sliding glass doors create a seamless connection to outdoor living. Entertain year-round on the covered lanai with an outdoor kitchen, and take advantage of the expansive backyard with plenty of room for a custom pool. Built with impact-resistant windows and doors for added peace of mind, this exceptional home is conveniently located near boating, fishing, golf, shopping, dining, Gulf beaches, and the charming island of Boca Grande. Experience the very best of Southwest Florida living.
Additional Information
- Taxes
- $1051
- Minimum Lease
- No Minimum
- HOA Fee
- $120
- HOA Payment Schedule
- Annually
- Location
- Oversized Lot
- Community Features
- Clubhouse, Deed Restrictions, Park, Playground, Sidewalks
- Property Description
- One Story
- Zoning
- RSF3.5
- Interior Layout
- Ceiling Fans(s), Eat-in Kitchen, High Ceilings, Kitchen/Family Room Combo, L Dining, Living Room/Dining Room Combo, Open Floorplan, Primary Bedroom Main Floor, Split Bedroom, Stone Counters, Thermostat, Tray Ceiling(s), Walk-In Closet(s)
- Interior Features
- Ceiling Fans(s), Eat-in Kitchen, High Ceilings, Kitchen/Family Room Combo, L Dining, Living Room/Dining Room Combo, Open Floorplan, Primary Bedroom Main Floor, Split Bedroom, Stone Counters, Thermostat, Tray Ceiling(s), Walk-In Closet(s)
- Floor
- Tile
- Appliances
- Convection Oven, Dishwasher, Disposal, Electric Water Heater, Microwave, Range, Refrigerator
- Utilities
- Public
- Heating
- Central
- Air Conditioning
- Central Air
- Exterior Construction
- Block, Stucco
- Exterior Features
- Outdoor Grill, Outdoor Kitchen, Rain Gutters
- Roof
- Shingle
- Foundation
- Slab
- Pool
- No Pool
- Garage Carport
- 2 Car Garage
- Garage Spaces
- 2
- Elementary School
- Myakka River Elementary
- Middle School
- L.A. Ainger Middle
- High School
- Lemon Bay High
- Pets
- Allowed
- Flood Zone Code
- 8AE
- Parcel ID
- 412115431009
- Legal Description
- PCH 093 4911 0009 PORT CHARLOTTE SEC93 BLK4911 LT 9 748/1437 DC906/84-85 1059/518 DC1350/685 1577/1905 DC4334/1310-RPL 3477326
Listing courtesy of PARADISE EXCLUSIVE REAL ESTATE. 941-698-0303
Mortgage Calculator
StellarMLS is the source of this information via Internet Data Exchange Program. All listing information is deemed reliable but not guaranteed and should be independently verified through personal inspection by appropriate professionals. Listings displayed on this website may be subject to prior sale or removal from sale. Availability of any listing should always be independently verified. Listing information is provided for consumer personal, non-commercial use, solely to identify potential properties for potential purchase. All other use is strictly prohibited and may violate relevant federal and state law. Data last updated on