1040 Sherwin Street, Port Charlotte, FL 33953
- $345,000
- 3
- BD
- 2
- BA
- 1,837
- SqFt





- List Price
- $345,000
- Status
- Active
- Days on Market
- 123
- Price Change
- ▼ $3,000 1788451313
- MLS#
- C7525180
- Property Style
- Single Family
- Year Built
- 2024
- Bedrooms
- 3
- Bathrooms
- 2
- Living Area
- 1,837
- Lot Size
- 9,999
- Acres
- 0.23
- Total Acreage
- 0 to less than 1/4
- Legal Subdivision Name
- Port Charlotte Sec 029
- Community Name
- Port Charlotte
- MLS Area Major
- Port Charlotte
Property Description
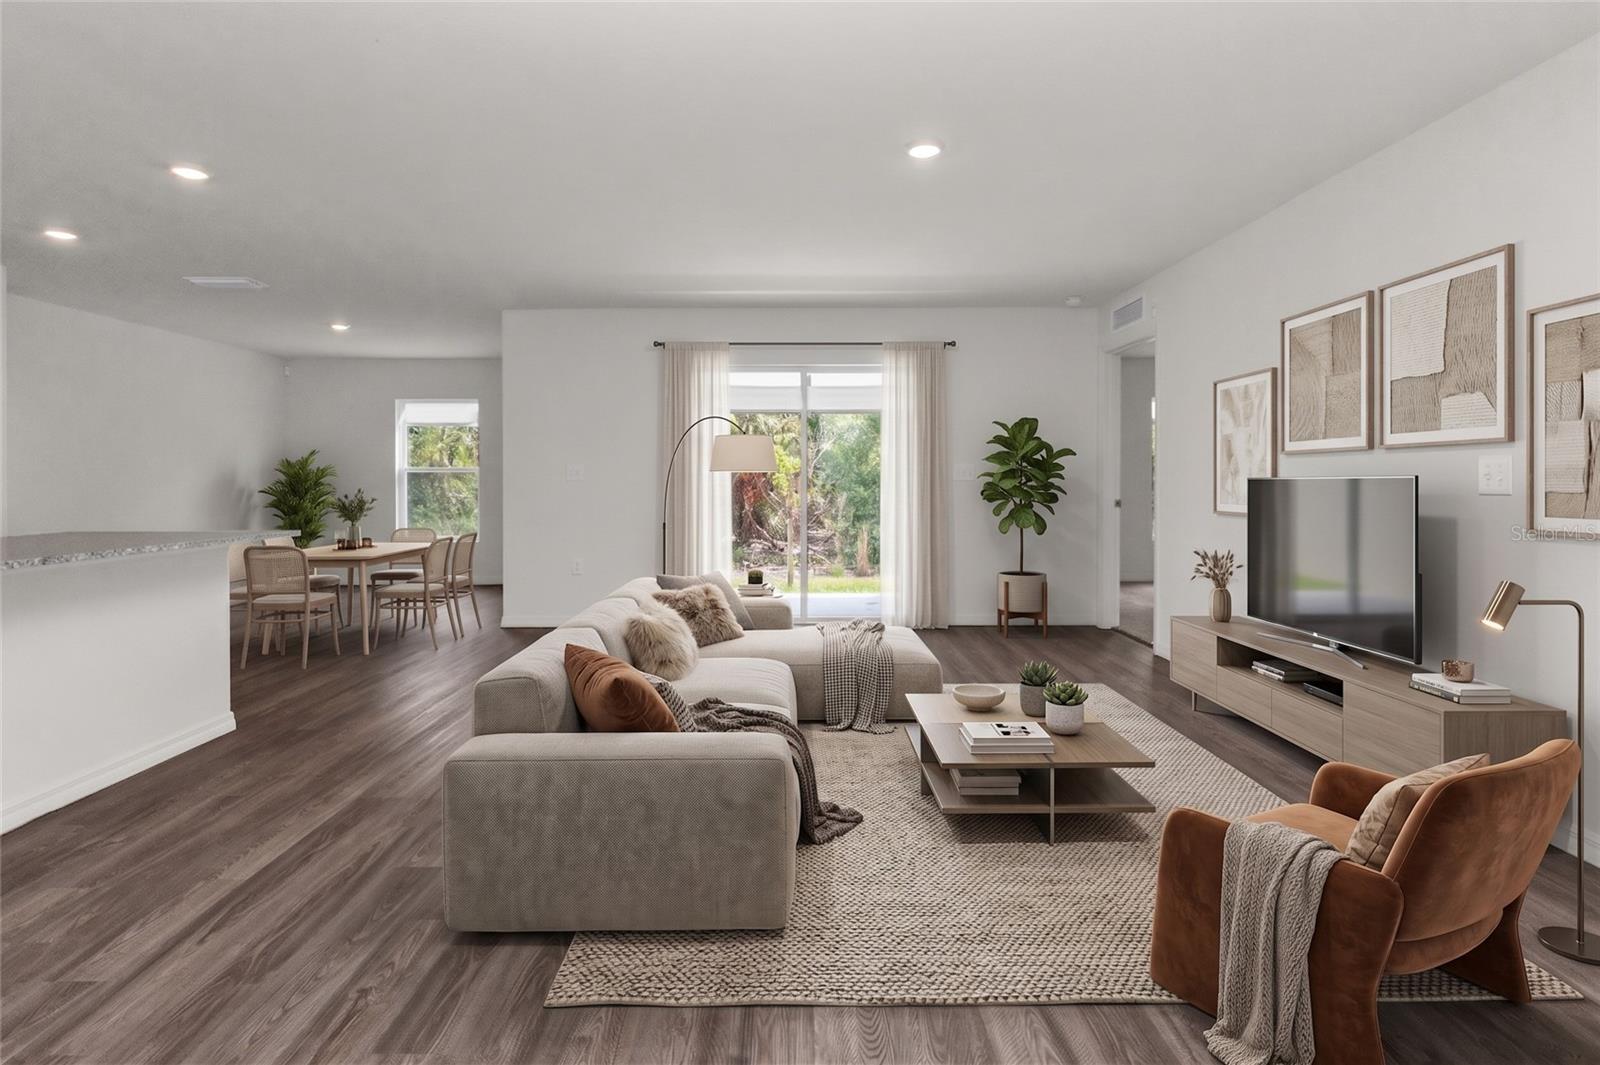
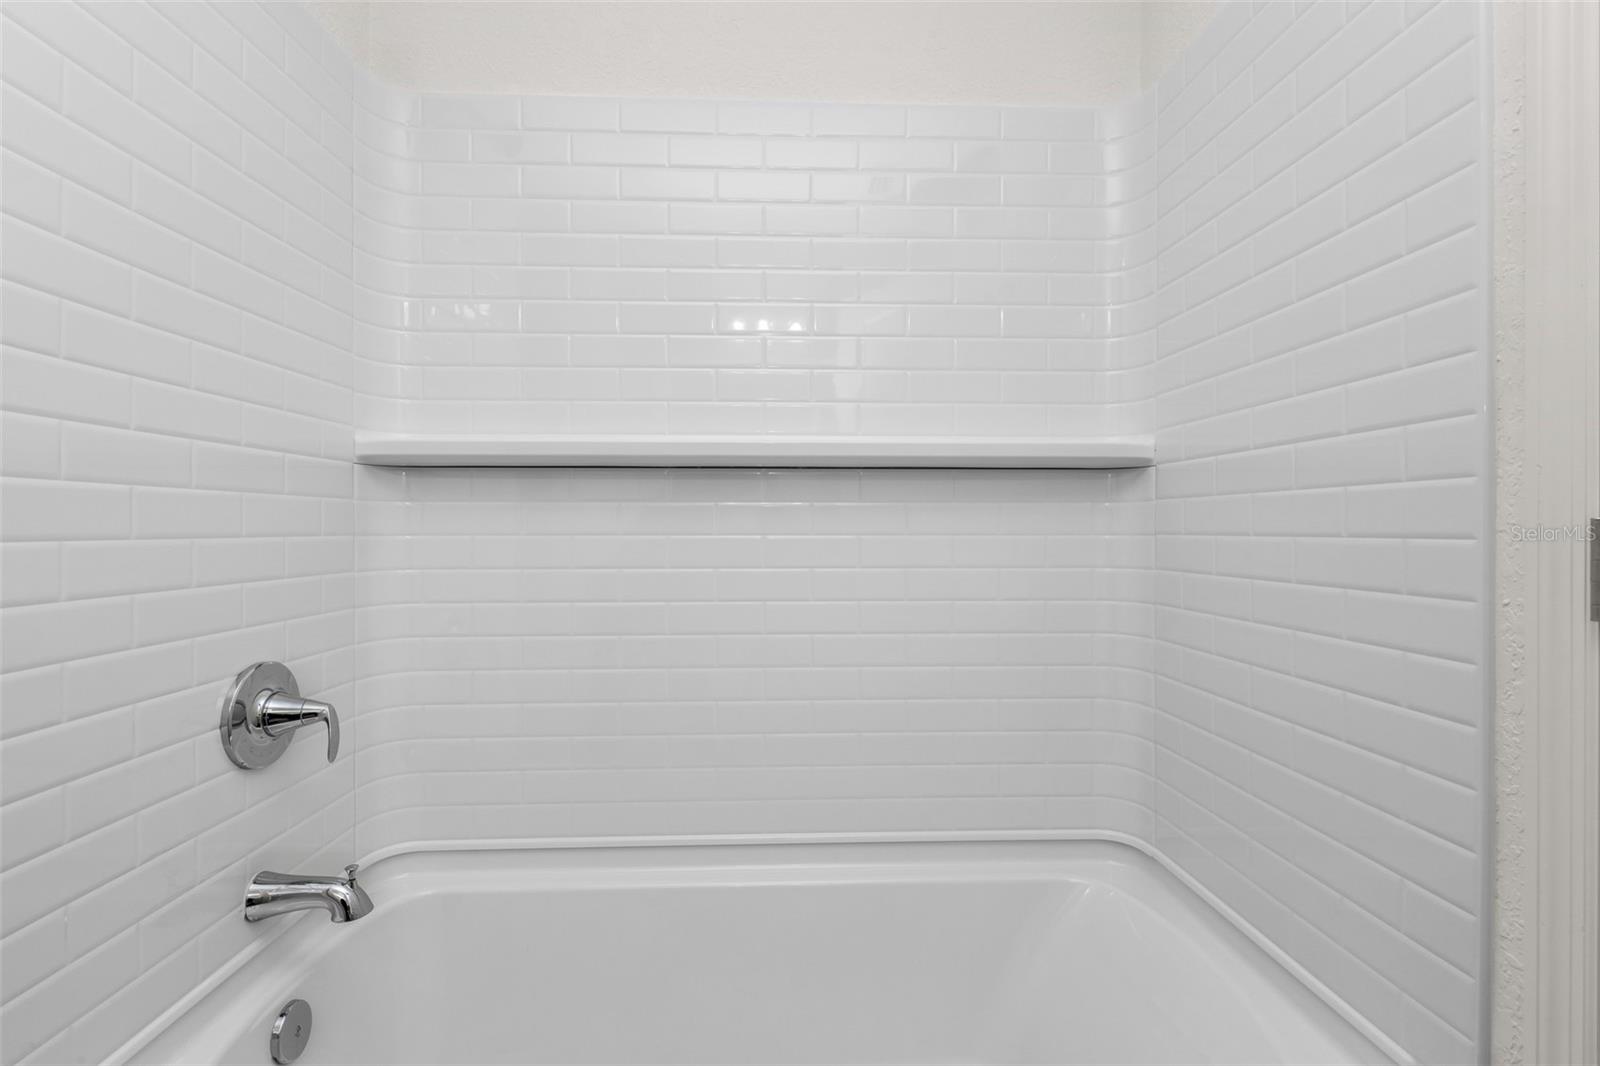
Virtually Staged. Welcome to a stunning and pristine 2024 built home offering the perfect blend of modern design, comfort, and Florida lifestyle. Why wait months to build when this move-in-ready gem is available now? Step inside to a bright, open-concept split floor plan designed for effortless living and entertaining. The chef-inspired kitchen showcases sleek granite countertops, stainless steel appliances, and a spacious dining area that flows beautifully into the expansive great room. Elegant plank flooring paired with plush carpeting adds both sophistication and comfort throughout. Retreat to the luxurious primary suite, featuring an impressively oversized walk-in closet and a spa-like bathroom complete with dual granite vanities and a walk-in shower. Guest bedrooms include generous built-in closets, while the additional flex room provides endless possibilities—perfect for a home office, media room, or play space. Sliding glass doors open to the backyard, creating seamless indoor-outdoor living in a peaceful, quiet setting. For those seeking even more space or investment potential, the adjacent lot is also available for purchase. Only minutes away to the popular Gulf beaches, restaurants, shopping, top-rated schools, medical centers, and entertainment venues. This home delivers convenience, lifestyle, and value all in one. Call today for your private showing!
Additional Information
- Taxes
- $4449
- Minimum Lease
- No Minimum
- Community Features
- Street Lights, No Deed Restriction
- Property Description
- One Story
- Zoning
- RSF3.5
- Interior Layout
- Open Floorplan, Split Bedroom, Stone Counters, Thermostat
- Interior Features
- Open Floorplan, Split Bedroom, Stone Counters, Thermostat
- Floor
- Carpet
- Appliances
- Dishwasher, Dryer, Electric Water Heater, Microwave, Range, Refrigerator, Washer, Water Filtration System, Water Softener
- Utilities
- Cable Connected, Electricity Connected, Sewer Connected, Water Connected
- Heating
- Heat Pump
- Air Conditioning
- Central Air
- Exterior Construction
- Block, Stucco
- Exterior Features
- Lighting, Other, Shade Shutter(s), Sidewalk
- Roof
- Shingle
- Foundation
- Slab
- Pool
- No Pool
- Garage Carport
- 2 Car Garage
- Garage Spaces
- 2
- Garage Features
- Driveway, Garage Door Opener
- Garage Dimensions
- 19x20
- Elementary School
- Liberty Elementary
- Middle School
- Murdock Middle
- High School
- Port Charlotte High
- Pets
- Allowed
- Flood Zone Code
- X500
- Parcel ID
- 402110203004
- Legal Description
- PCH 029 2551 0005 PORT CHARLOTTE SEC29 BLK2551 LT 5 393/682 539/182 549/2185 TD2375/2127 2454/1717 UNREC DC-DNJR PR11-000712CP OSA3595/2172 4817/2004 4817/2004 4895/139 3525984
Listing courtesy of COLDWELL BANKER SUNSTAR REALTY. 941-627-3321
Mortgage Calculator
StellarMLS is the source of this information via Internet Data Exchange Program. All listing information is deemed reliable but not guaranteed and should be independently verified through personal inspection by appropriate professionals. Listings displayed on this website may be subject to prior sale or removal from sale. Availability of any listing should always be independently verified. Listing information is provided for consumer personal, non-commercial use, solely to identify potential properties for potential purchase. All other use is strictly prohibited and may violate relevant federal and state law. Data last updated on