11794 Granite Woods Loop, Venice, FL 34292
- $599,999
- 4
- BD
- 2
- BA
- 2,425
- SqFt










- List Price
- $599,999
- Status
- Active
- Days on Market
- 0
- MLS#
- A4706010
- Property Style
- Single Family
- Architectural Style
- Florida
- Year Built
- 2008
- Bedrooms
- 4
- Bathrooms
- 2
- Living Area
- 2,425
- Lot Size
- 8,399
- Acres
- 0.19
- Total Acreage
- 0 to less than 1/4
- Legal Subdivision Name
- Stoneybrook At Venice
- Community Name
- Stoneybrook At Venice
- MLS Area Major
- Venice
Property Description
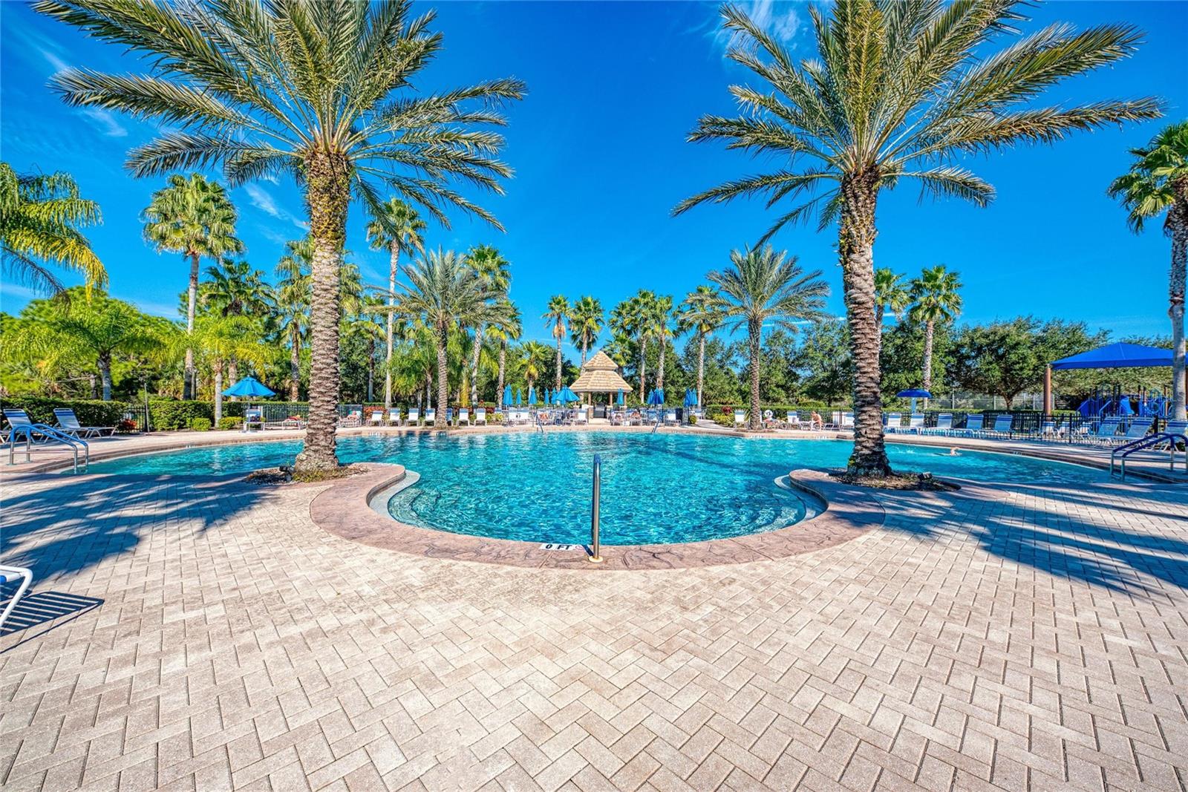
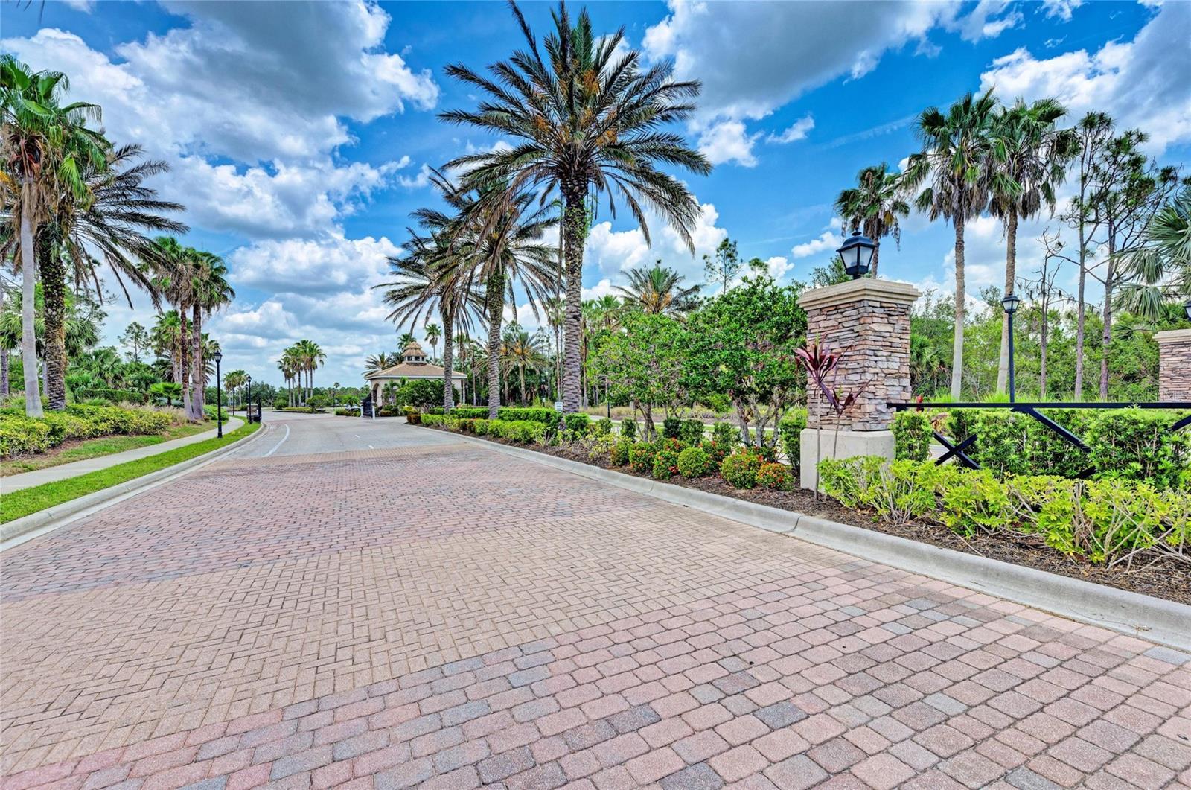
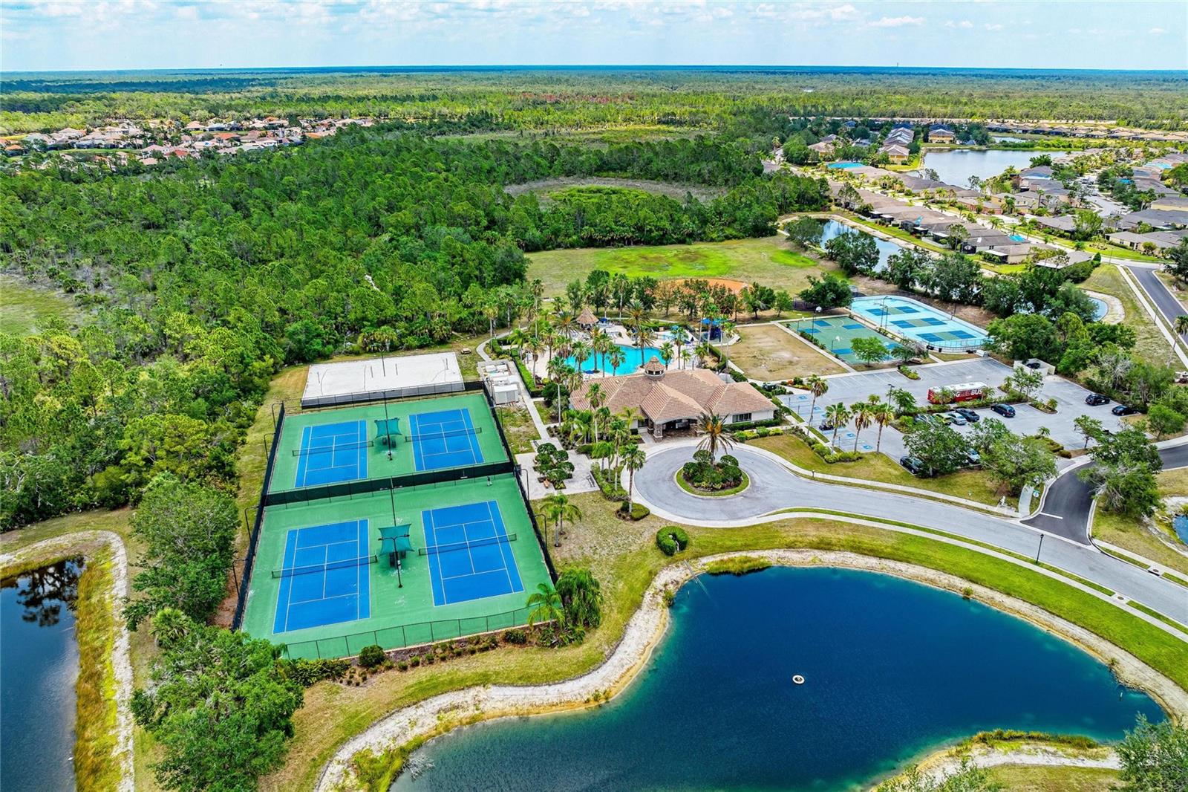
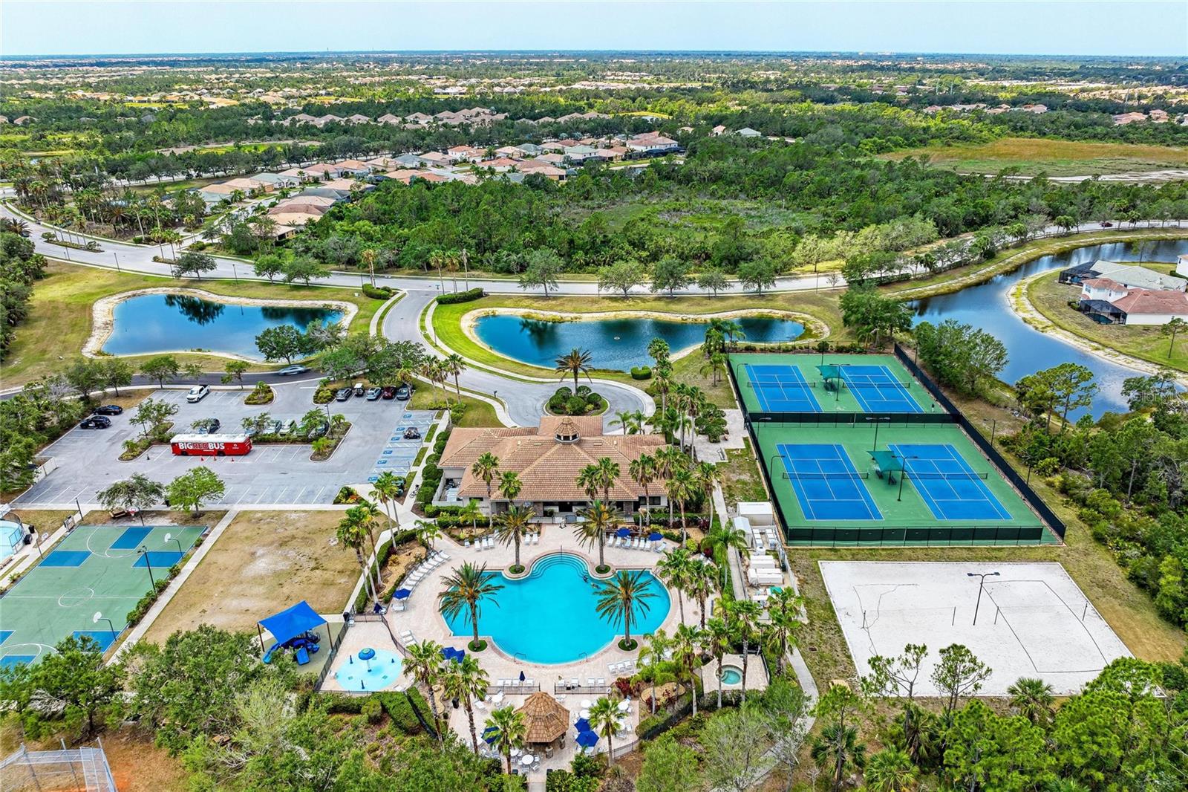
This energy-efficient 4-bedroom, 2-bath home with a 3-car garage is powered by a high-performance solar photovoltaic system with two 10 kWh battery backups, purchased by the seller in March 2023 for $55,800. The entire home—including the energy-efficient 50-gallon hot water tank, pool heater, and A/C—runs on the system, keeping average electric bills around just $35 month. For a home of this size with a pool/spa, the savings are truly remarkable. The spacious, light-filled floor plan features freshly painted interiors and brand-new carpeting in all bedrooms. Every bedroom closet offers extra shelving for maximum storage, and the garage includes custom shelving plus a pull-down staircase with additional sub-flooring for attic storage. The gourmet kitchen is equipped with GE Profile appliances, including convection built-in oven and microwave, a walk-in pantry, and a custom rolling cart. Crown molding, ceiling fans, upgraded light fixtures, and window treatments have been installed throughout. The primary suite opens directly to the pool/spa and features walk-in closets. The primary bath boasts a brand-new aquarium shower enclosure (2023), dual sinks, and a soaking tub. Laundry is complete with an LG front-load washer and dryer set on pedestals with storage drawers (2022) plus a laundry tub. Outdoors, enjoy a private backyard with a pebble-tech pool/spa, upgraded screening, newer pool railing and gutters, and a 2023 pool heater. Accordion hurricane shutters and an upgraded landscaping package with curbing complete the exterior. The A/C was installed in 2022. Located in a gated community with a social clubhouse, community pool, tennis courts, walking trails, sand volleyball, fitness center, and playground—all with a low HOA fee—this move-in-ready home also includes a home warranty.
Additional Information
- Taxes
- $3543
- Minimum Lease
- 1 Month
- HOA Fee
- $689
- HOA Payment Schedule
- Quarterly
- Maintenance Includes
- Cable TV, Common Area Taxes, Pool, Maintenance Grounds, Management, Private Road, Recreational Facilities, Security
- Location
- Conservation Area, Greenbelt, In County, Private, Sidewalk, Paved
- Community Features
- Buyer Approval Required, Clubhouse, Deed Restrictions, Fitness Center, Gated Community - Guard, Golf Carts OK, Irrigation-Reclaimed Water, No Truck/RV/Motorcycle Parking, Playground, Pool, Sidewalks, Tennis Court(s), Street Lights, Maintenance Free, Security
- Property Description
- One Story
- Zoning
- RSF1
- Interior Layout
- Ceiling Fans(s), Crown Molding, High Ceilings, Kitchen/Family Room Combo, Living Room/Dining Room Combo, Open Floorplan, Primary Bedroom Main Floor, Solid Surface Counters, Split Bedroom, Thermostat, Tray Ceiling(s), Walk-In Closet(s), Window Treatments
- Interior Features
- Ceiling Fans(s), Crown Molding, High Ceilings, Kitchen/Family Room Combo, Living Room/Dining Room Combo, Open Floorplan, Primary Bedroom Main Floor, Solid Surface Counters, Split Bedroom, Thermostat, Tray Ceiling(s), Walk-In Closet(s), Window Treatments
- Floor
- Carpet, Ceramic Tile, Epoxy
- Appliances
- Built-In Oven, Convection Oven, Cooktop, Dishwasher, Disposal, Dryer, Electric Water Heater, Microwave, Range Hood, Refrigerator, Solar Hot Water, Washer
- Utilities
- Cable Available, Electricity Connected, Private, Public, Sewer Connected, Sprinkler Recycled, Underground Utilities, Water Connected
- Heating
- Central, Exhaust Fan, Heat Pump, Solar
- Air Conditioning
- Central Air
- Exterior Construction
- Block, Concrete, Stucco
- Exterior Features
- Hurricane Shutters, Lighting, Private Mailbox, Sidewalk, Storage
- Roof
- Tile
- Foundation
- Block, Slab
- Pool
- Community, Private
- Pool Type
- Gunite, Heated, In Ground, Screen Enclosure, Solar Heat
- Garage Carport
- 3 Car Garage
- Garage Spaces
- 3
- Garage Dimensions
- 28x30
- Elementary School
- Venice Elementary
- Middle School
- Venice Area Middle
- High School
- Venice Senior High
- Pets
- Allowed
- Flood Zone Code
- x
- Parcel ID
- 0755031058
- Legal Description
- LOT 1058, STONEYBROOK AT VENICE UNIT 3
Listing courtesy of KONA REALTY. 941-718-8293
Mortgage Calculator
StellarMLS is the source of this information via Internet Data Exchange Program. All listing information is deemed reliable but not guaranteed and should be independently verified through personal inspection by appropriate professionals. Listings displayed on this website may be subject to prior sale or removal from sale. Availability of any listing should always be independently verified. Listing information is provided for consumer personal, non-commercial use, solely to identify potential properties for potential purchase. All other use is strictly prohibited and may violate relevant federal and state law. Data last updated on