5800 Sabal Trace Drive Unit 105, North Port, FL 34287
- $150,000
- 2
- BD
- 2
- BA
- 1,066
- SqFt



- List Price
- $150,000
- Status
- Active
- Days on Market
- 0
- MLS#
- A4701427
- Property Style
- Condo
- Year Built
- 1999
- Bedrooms
- 2
- Bathrooms
- 2
- Living Area
- 1,066
- Total Acreage
- Non-Applicable
- Building Name
- Bldg 1 Linkside 1
- Monthly Condo Fee
- 453
- Legal Subdivision Name
- Linkside
- Community Name
- Linkside
- MLS Area Major
- North Port/Venice
Property Description
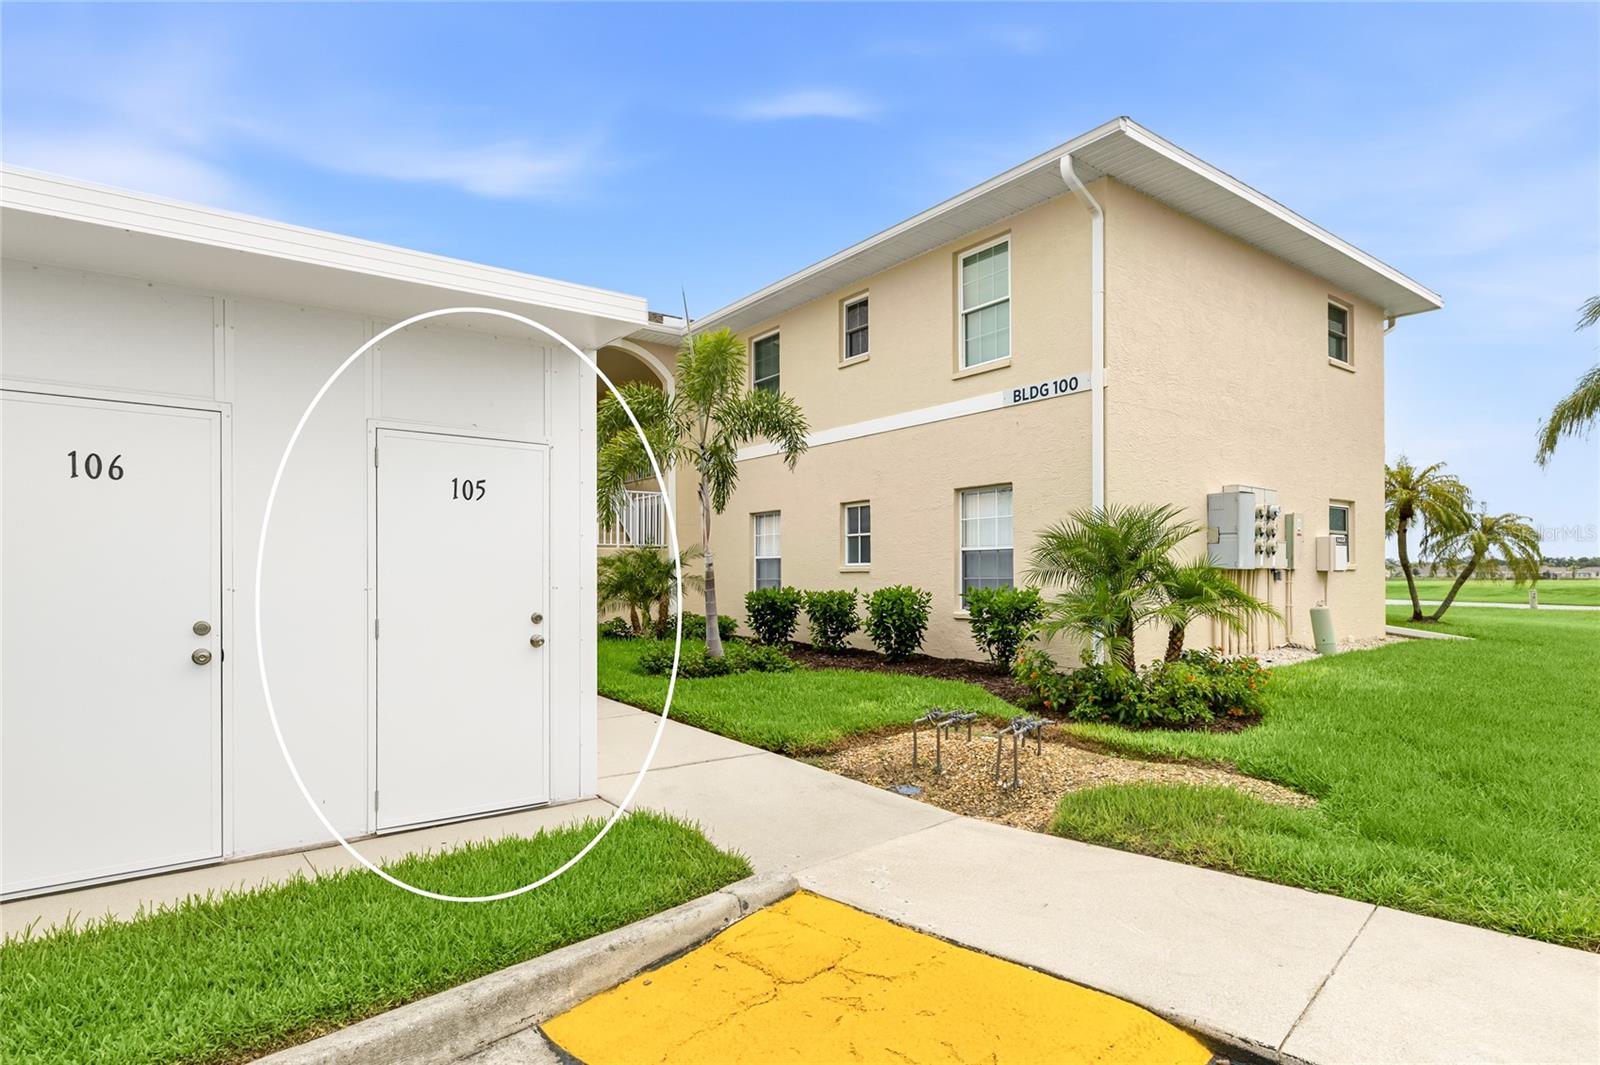
Welcome to Linkside at Sabal Trace, a gated North Port community where this first floor 2 bedroom, 2 bath condo backs directly up to the water. Sold turnkey furnished and offering one of the better views in the community, it is a smart buy for the snowbird looking for an easy, ready-to-go winter getaway, an investor seeking a rental with strong appeal, or anyone wanting solid value on Florida's Gulf Coast. It is the perfect unit to make your own. A covered front porch opens into the foyer, where the split floor plan puts the guest bedroom and full bath at the front of the condo and the primary suite at the back for privacy. The dinette sits in a bright bay window beside the kitchen, which offers a full appliance package, generous cabinetry, and a breakfast bar pass-through open to the living room. Wood laminate flooring runs through the living room and both bedrooms, with tile in the kitchen, dinette, and baths. The living room stretches over 20 feet long and flows through sliding glass doors to the enclosed rear lanai, where wall to wall windows frame the pond and open green space beyond, putting the water view at the center of daily life. The primary bedroom features a walk-in closet and an ensuite bath with a walk-in shower and extended vanity, while the guest bedroom includes a Murphy bed that keeps the room flexible as an office, den, or comfortable space for visitors. A dedicated interior laundry room with full size washer and dryer and built-in shelving rounds out the floor plan. Outside, an assigned covered parking space sits steps from the front walk, along with a private exterior storage unit that is ideal for beach chairs, golf clubs, and pool gear. The heated community pool overlooks the lake and comes with a paver sun deck, lounge seating, a shaded pergola, and a poolside cabana for gathering with neighbors, plus grilling areas for residents to enjoy. All of this is minutes from shopping, dining, golf courses, world class fishing, and multiple spring training stadiums, with the Gulf beaches an easy drive away.
Additional Information
- Taxes
- $1860
- Minimum Lease
- 1 Month
- Maintenance Includes
- Common Area Taxes, Pool, Escrow Reserves Fund, Insurance, Maintenance Structure, Maintenance Grounds, Management, Private Road, Recreational Facilities, Security
- Condo Fees
- $1358
- Condo Fees Term
- Quarterly
- Location
- In County, Landscaped, Sidewalk, Paved, Private
- Community Features
- Association Recreation - Owned, Buyer Approval Required, Clubhouse, Deed Restrictions, Gated Community - No Guard, Irrigation-Reclaimed Water, Pool, Sidewalks
- Property Description
- One Story
- Zoning
- RMF
- Interior Layout
- Ceiling Fans(s), Eat-in Kitchen, Living Room/Dining Room Combo, Open Floorplan, Solid Surface Counters, Split Bedroom, Thermostat, Walk-In Closet(s), Window Treatments
- Interior Features
- Ceiling Fans(s), Eat-in Kitchen, Living Room/Dining Room Combo, Open Floorplan, Solid Surface Counters, Split Bedroom, Thermostat, Walk-In Closet(s), Window Treatments
- Floor
- Laminate, Tile
- Appliances
- Dishwasher, Dryer, Microwave, Range, Refrigerator, Washer
- Utilities
- BB/HS Internet Available, Cable Available, Electricity Available, Public, Sewer Available, Water Available
- Heating
- Central, Electric
- Air Conditioning
- Central Air
- Exterior Construction
- Block, Stucco
- Exterior Features
- Lighting, Rain Gutters, Sidewalk, Sliding Doors, Storage
- Roof
- Shingle
- Foundation
- Slab
- Pool
- Community
- Garage Carport
- 1 Car Carport
- Garage Features
- Assigned, Covered, Deeded, Guest
- Elementary School
- Lamarque Elementary
- Middle School
- Heron Creek Middle
- High School
- North Port High
- Water View
- Lake
- Pets
- Allowed
- Max Pet Weight
- 30
- Pet Size
- Small (16-35 Lbs.)
- Floor Number
- 1
- Flood Zone Code
- X
- Parcel ID
- 0999204013
- Legal Description
- UNIT 105 BLDG 1 LINKSIDE 1 PHASE 2
Listing courtesy of KW COASTAL LIVING III. murraycoleman@kw.com
Mortgage Calculator
StellarMLS is the source of this information via Internet Data Exchange Program. All listing information is deemed reliable but not guaranteed and should be independently verified through personal inspection by appropriate professionals. Listings displayed on this website may be subject to prior sale or removal from sale. Availability of any listing should always be independently verified. Listing information is provided for consumer personal, non-commercial use, solely to identify potential properties for potential purchase. All other use is strictly prohibited and may violate relevant federal and state law. Data last updated on