4610 403rd Street E, Myakka City, FL 34251
- $1,875,000
- 4
- BD
- 2
- BA
- 2,269
- SqFt






- List Price
- $1,875,000
- Status
- Active
- Days on Market
- 46
- MLS#
- A4701293
- Property Style
- Single Family
- Architectural Style
- Ranch, Traditional
- Year Built
- 2000
- Bedrooms
- 4
- Bathrooms
- 2
- Living Area
- 2,269
- Lot Size
- 527,948
- Acres
- 12.12
- Total Acreage
- 10 to less than 20
- Legal Subdivision Name
- Acreage
- MLS Area Major
- Myakka City
Property Description
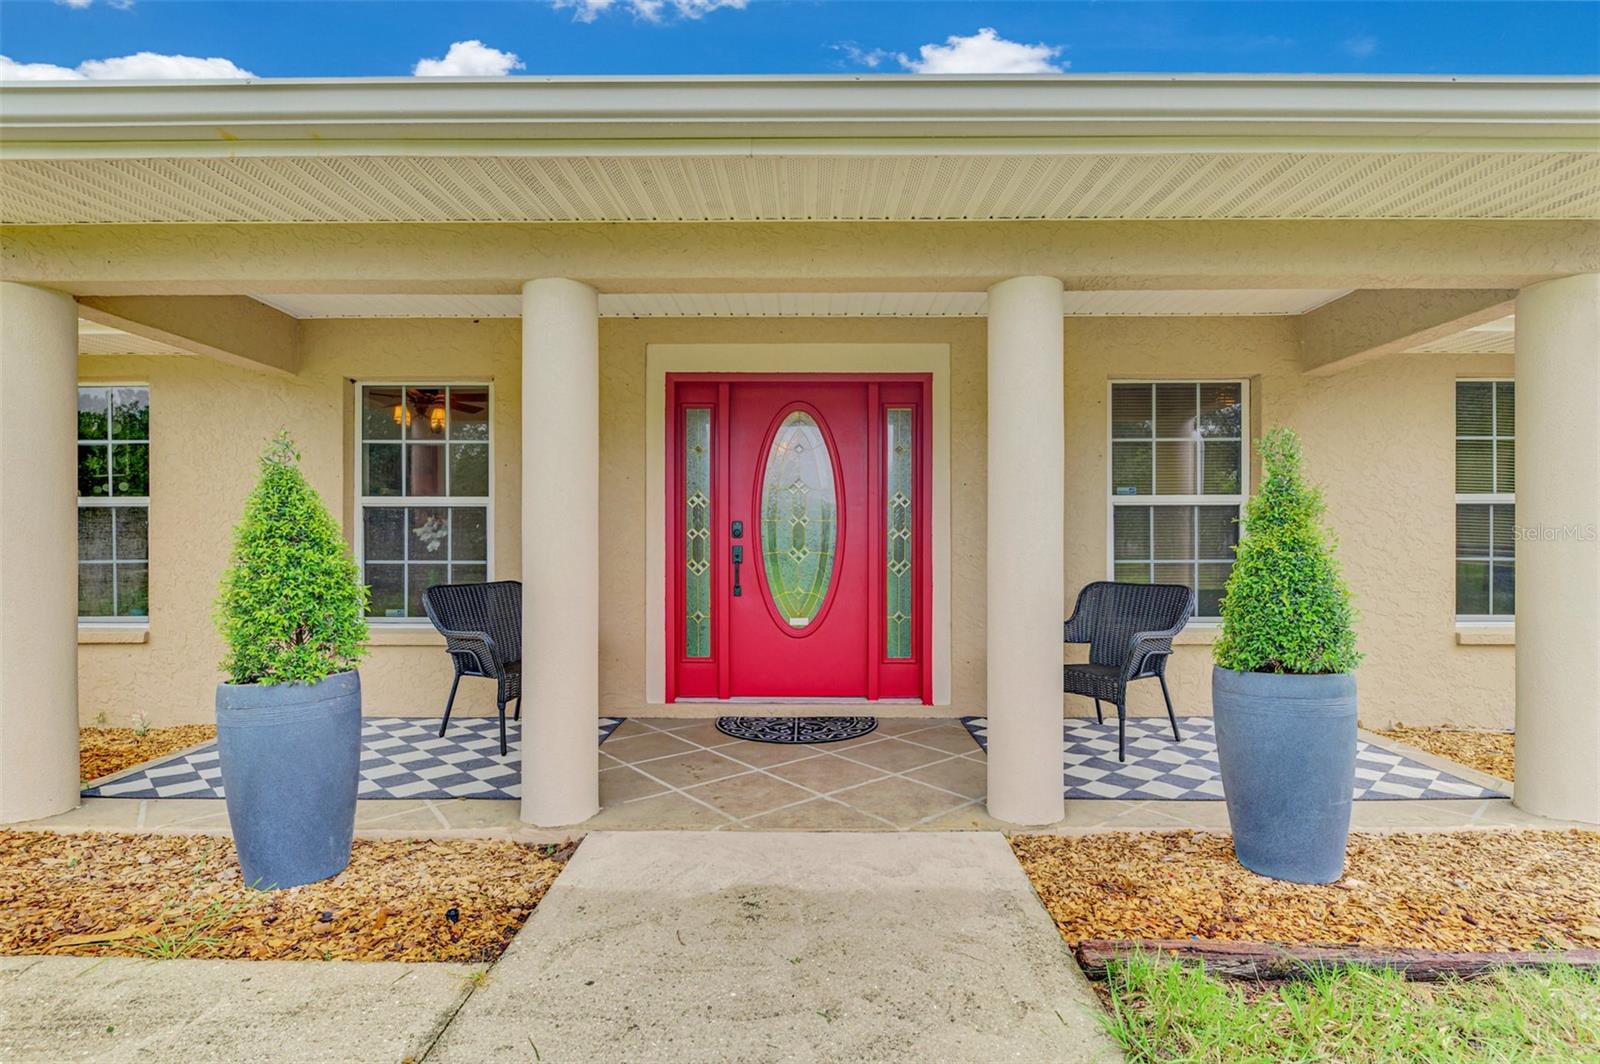
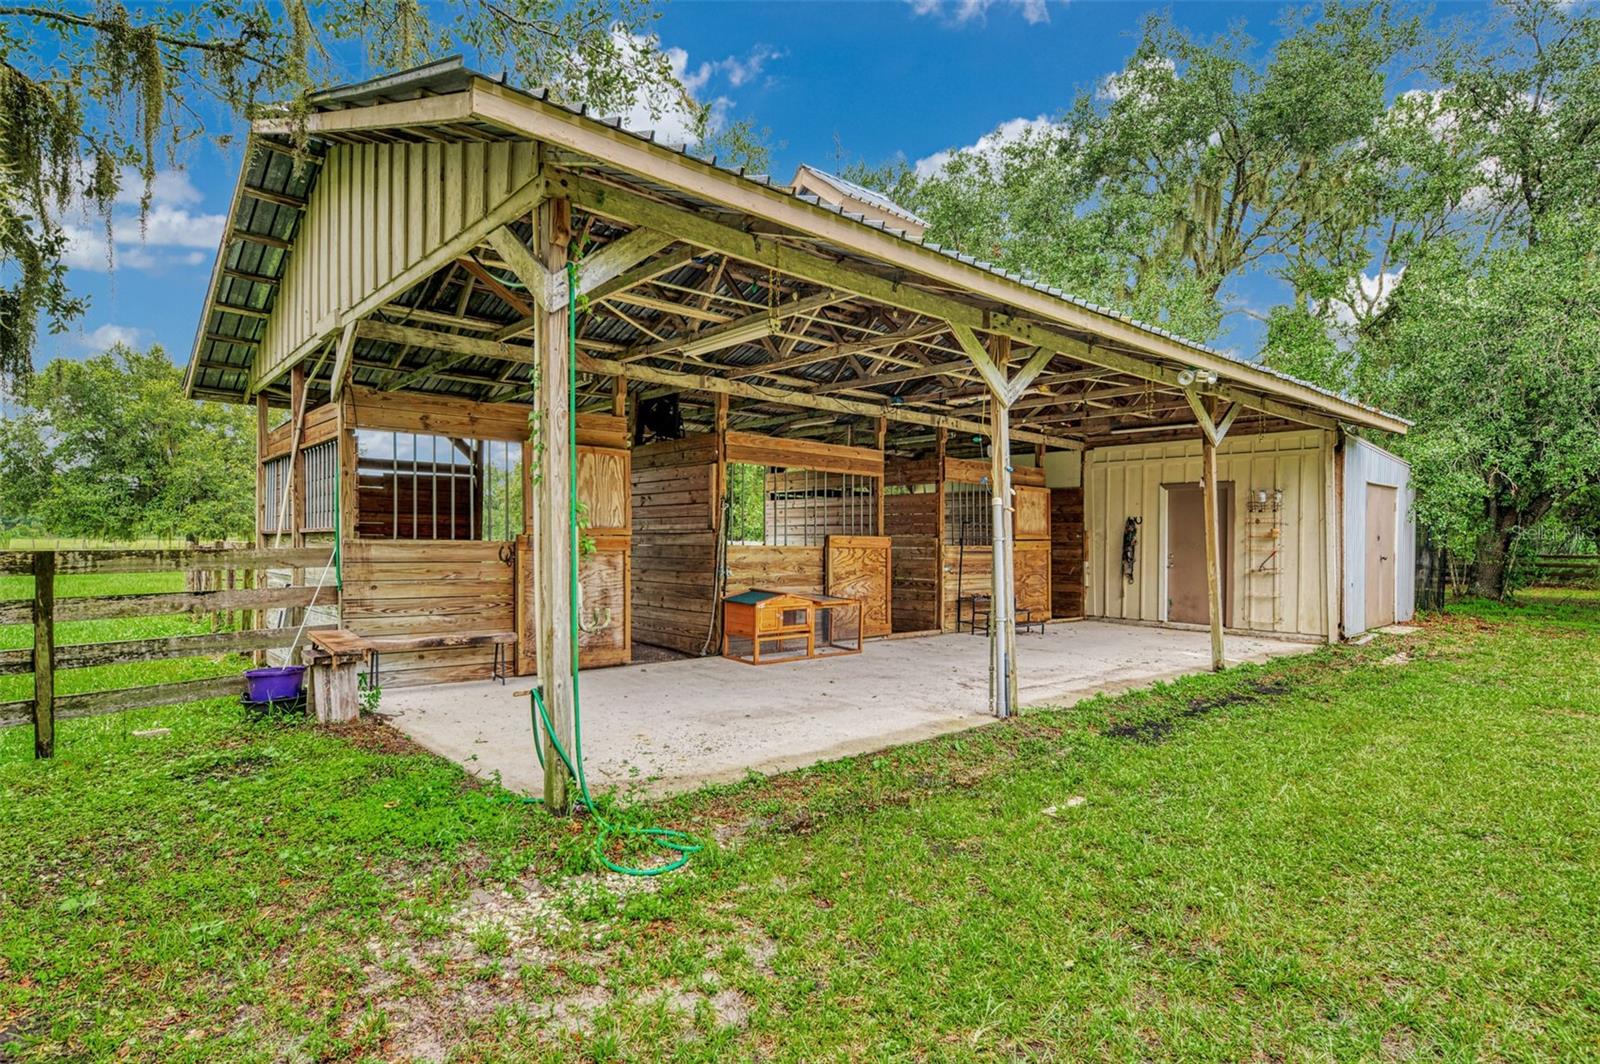
Once in a lifetime opportunity to own a custom ranch home located in beautiful Myakka City on over 12 acres, zoned agricultural with no hoa or deed restrictions. Private and fully fenced with an automatic equestrian front gate with call box. A double parcel with the house and barn on one side and the 25x40 shop with electric and water and 2 roll up doors and a side carport on the 2nd parcel. Pristine "HIGH and DRY" property with the most amazing lush, green pastures, the rear 4 are large enough to have multiple horses or cattle and has not been used for commercial crops so ready for grazing now. Designed for the serious equestrian, fully equipped 3 stall stable with feed and tack room and easy turn out to the back 4 pastures. Up front a 100x200 grass riding arena and another exercise paddock provide plenty of space for training and riding. Magnificent Live Oak trees grace the property and provide shade and many perfect spots to hang a swing or hammock. Inside this spacious farmhouse you will find many designer touches and updates including newer dual HVAC systems, newer water filtration system, newer septic drain field and a new well pump. Open concept living with 4 bedrooms and 2 full bathrooms in this split plan design which also has the most incredible screened lanai with 1012 sq ft of outdoor covered living space. A lovely brick patio outside of the lanai extends the options for alfresco dining or soaking up the FLORIDA sunshine. Steps away the brand-new TIKI is perfect for relaxing in a hammock, and a great spot for grilling your fresh veggies just picked from the greenhouse. The 80x16 greenhouse has raised beds and is ready for vegetables, herbs and flowers. Gather your whole crew in the roomy kitchen with granite counters and wrap around breakfast bar. Ample natural light floods the formal dining room and has views of the private fishing pond with pink flowers. This home lives large and is ready for entertainment so host your family and friends at your own equestrian estate. The primary suite is a restful escape and has a spa like bathroom, sink into the oversized cast iron soaker tub after a day of adventures out on the farm. Find your peace at the edge of the county or create a mix of serene and income. Start a business, horse boarding/training/breeding, rv/boat storage, farming, automotive or any other ideas. The sky's the limit on this unrestricted double lot on over 12 acres. Easily build a 2nd home and create a family compound or have rental income. 2 chicken coops, and a shipping container with electric are also included. COUNTRY LIVING but still so close to amenities and shops and restaurants. Only 38 miles to the sugar sands of Anna Maria Island, 27 miles to UTC the mega shopping, dining and entertainment area. Nearby u pick farms such as Bella Blue Berry Farm and Hunsaders for fresh produce or grow your own in the fantastic greenhouse. Horse riding trails in Winding Creek, hiking access in Wingate Creek State Park, Manatee Gun and Archery Club, aviation training facilities, youth rodeo activities, and a new livestock auction house. Wonderful Western and English riding instruction facililities and minutes to Terra Nova Equestrian. Magical sunrises and sunsets daily. This property is truly a dream come true!
Additional Information
- Taxes
- $3210
- Minimum Lease
- No Minimum
- Location
- Cleared, Farm, In County, Oversized Lot, Pasture, Unpaved, Zoned for Horses
- Community Features
- No Deed Restriction
- Property Description
- One Story
- Zoning
- A
- Interior Layout
- Ceiling Fans(s), Central Vaccum, Eat-in Kitchen, High Ceilings, Kitchen/Family Room Combo, Open Floorplan, Primary Bedroom Main Floor, Solid Surface Counters, Split Bedroom, Thermostat, Vaulted Ceiling(s), Walk-In Closet(s), Window Treatments
- Interior Features
- Ceiling Fans(s), Central Vaccum, Eat-in Kitchen, High Ceilings, Kitchen/Family Room Combo, Open Floorplan, Primary Bedroom Main Floor, Solid Surface Counters, Split Bedroom, Thermostat, Vaulted Ceiling(s), Walk-In Closet(s), Window Treatments
- Floor
- Laminate, Tile
- Appliances
- Dishwasher, Disposal, Electric Water Heater, Exhaust Fan, Microwave, Range, Refrigerator, Tankless Water Heater, Water Filtration System, Water Purifier, Water Softener
- Utilities
- Cable Available, Cable Connected, Electricity Available, Electricity Connected, Phone Available, Water Available, Water Connected
- Heating
- Central, Electric
- Air Conditioning
- Central Air
- Fireplace Description
- Living Room, Wood Burning
- Exterior Construction
- Block, Stucco
- Exterior Features
- Garden
- Roof
- Metal
- Foundation
- Slab
- Pool
- No Pool
- Garage Carport
- 2 Car Carport, 2 Car Garage
- Garage Spaces
- 2
- Garage Features
- Covered, Garage Door Opener
- Elementary School
- Myakka City Elementary
- Middle School
- Nolan Middle
- High School
- Parrish Community High
- Fences
- Board, Cross Fenced, Fenced, Wire, Wood
- Water View
- Pond
- Pets
- Allowed
- Flood Zone Code
- X
- Parcel ID
- 58402609
- Legal Description
- TRACT 30-COM AT THE SE COR OF SEC 5, TWN 35S, RNG 22E; TH N 89 DEG 52 MIN 23 SEC W ALONG THE S LN OF SD SEC 5, A DIST OF 50.01 FT; TH N 00 DEG 23 MIN 07 SEC E ALONG A LN 50 FT W OF AND PARALLEL TO THE E LN OF SD SEC 5, A DIST OF 115.00 FT; TH S 89 DEG 38 MIN 38 SEC W 2420.00 FT FOR A POB; TH CONT S 89 DEG 38 MIN 38 SEC W 220.00 FT; TH S 00 DEG 23 MIN 07 SEC W 1200.00 FT; TH N 89 DEG 38 MIN 38 SEC E 220.00; TH N 00 DEG 23 MIN 07 SEC E, 1200.00 FT TO THE POB, TOGETHER WITH AN INGRESS/EGRESS & UTILITY EASMT OVER THE W 20 FT OF THE FOLLOWING PROPERTY: COM AT THE SE COR OF SD SEC 5; TH N 89 DEG 52 MIN 23 SEC W ALONG THE S LN OF SD SEC 5, A DIST OF 50.01 FT; TH N 00 DEG 23 MIN 07 SEC E ALONG A LN 50 FT W OF AND PARALLEL TO THE E LN OF SD DEC
Listing courtesy of PREFERRED SHORE LLC. 941-999-1179
Mortgage Calculator
StellarMLS is the source of this information via Internet Data Exchange Program. All listing information is deemed reliable but not guaranteed and should be independently verified through personal inspection by appropriate professionals. Listings displayed on this website may be subject to prior sale or removal from sale. Availability of any listing should always be independently verified. Listing information is provided for consumer personal, non-commercial use, solely to identify potential properties for potential purchase. All other use is strictly prohibited and may violate relevant federal and state law. Data last updated on