4910 60th Avenue Circle E, Ellenton, FL 34222
- $489,900
- 3
- BD
- 2
- BA
- 2,213
- SqFt




- List Price
- $489,900
- Status
- Active
- Days on Market
- 1
- MLS#
- A4699664
- Property Style
- Single Family
- Year Built
- 2016
- Bedrooms
- 3
- Bathrooms
- 2
- Living Area
- 2,213
- Lot Size
- 8,189
- Acres
- 0.19
- Total Acreage
- 0 to less than 1/4
- Legal Subdivision Name
- Oakleaf Hammock Ph Iv
- Community Name
- Oakleaf Acres Subdivision
- MLS Area Major
- Ellenton
Property Description
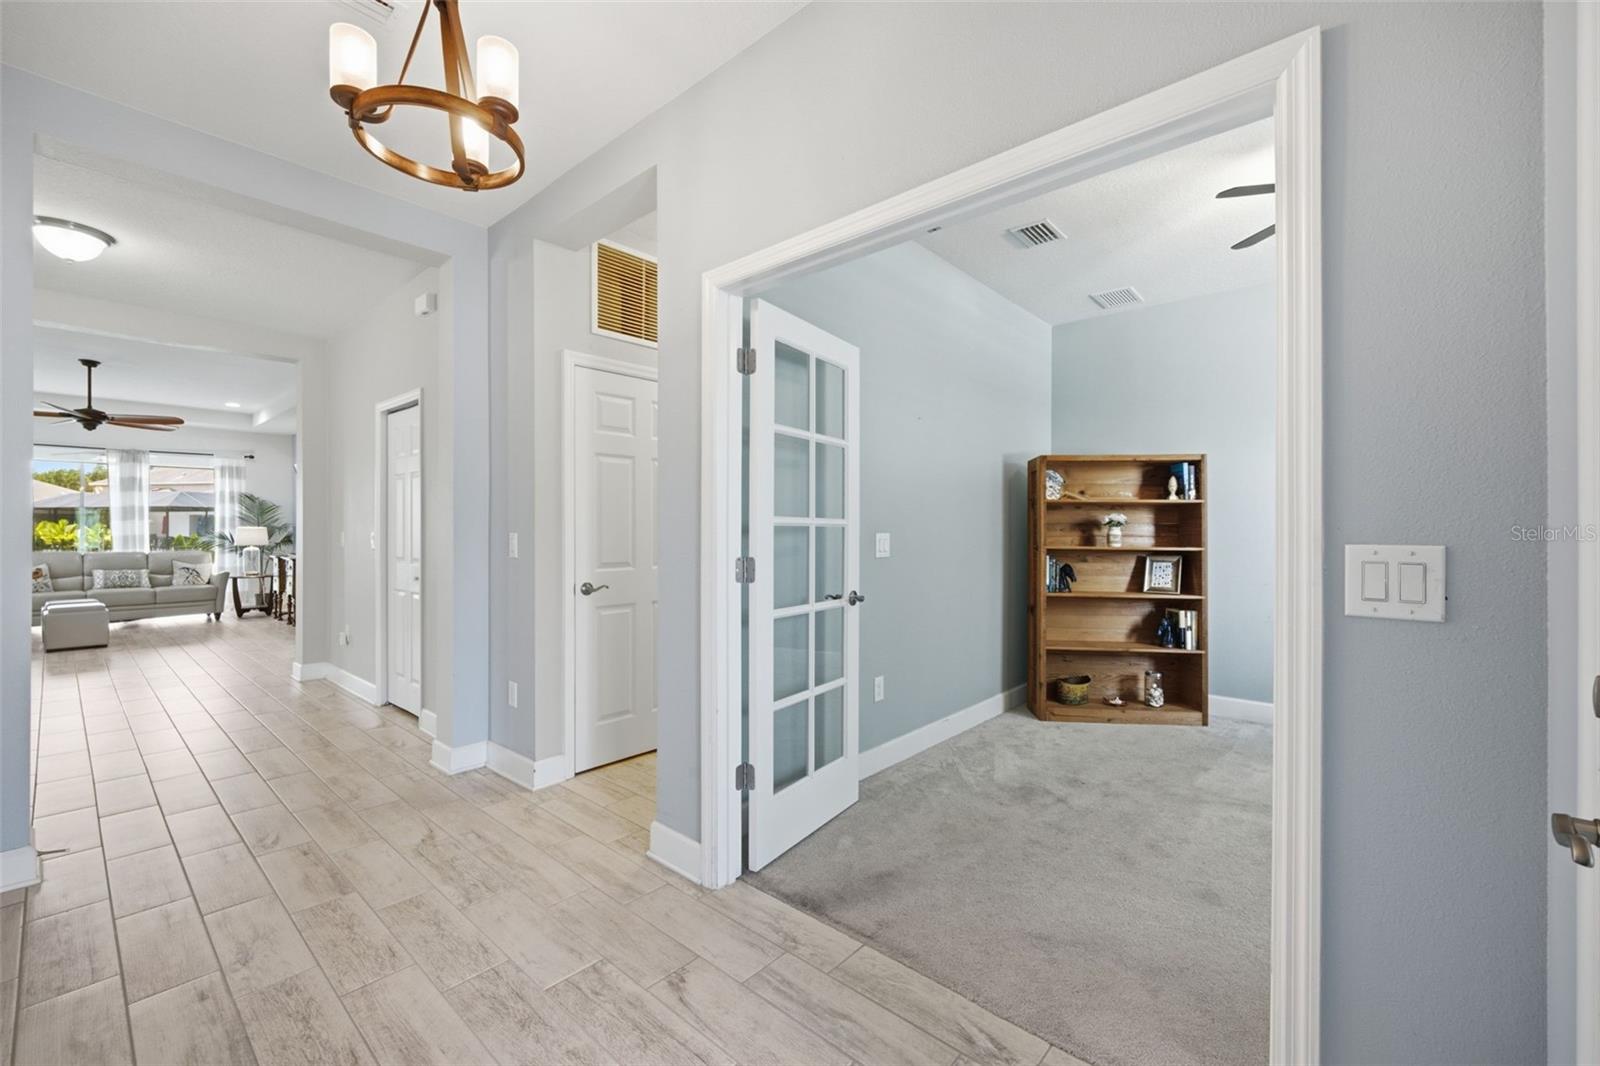
Tucked behind the gates of Oakleaf Hammock, this well-maintained 3-bedroom, 2-bath home combines thoughtful design with recent updates in a community known for its mature oak trees and spacious homesites. A new roof (2025), low HOA fees, and no CDD fees add to its appeal, while the fenced backyard overlooks a peaceful pond. The oversized screened and covered lanai provides the perfect spot to relax, entertain, or simply enjoy the tranquil view year-round. Designed with both everyday living and entertaining in mind, the kitchen features 42-inch painted maple cabinetry, Cambria quartz countertops, a center island, a large walk-in pantry, glass-front accent cabinets with under-cabinet lighting, stainless steel appliances, and a brand-new dishwasher. It opens seamlessly to the expansive 16' x 22' family room, where tray ceilings and a wall of sliding glass doors fill the space with natural light and create an easy connection to the outdoor living area. Just off the foyer, double French doors open to a private flex room that easily serves as a home office, playroom, or fourth bedroom. A separate formal dining room provides an inviting space for family dinners and holiday gatherings. The spacious primary suite offers a tray ceiling, a large walk-in closet, and an ensuite bath with Cambria quartz countertops, a relaxing garden tub, and a separate shower. Wood-look tile extends throughout the main living areas for lasting durability and timeless style, while the laundry room includes a utility sink for added convenience. Oakleaf Hammock offers a setting that's becoming increasingly difficult to find, with tree-lined streets, established landscaping, and generously sized homesites. Conveniently located near I-75, shopping, dining, and the Gulf Coast's beautiful beaches, this home delivers the perfect balance of comfort, convenience, and value.
Additional Information
- Taxes
- $3496
- Minimum Lease
- No Minimum
- HOA Fee
- $447
- HOA Payment Schedule
- Quarterly
- Maintenance Includes
- Private Road
- Location
- Level, Sidewalk, Paved, Private
- Community Features
- Deed Restrictions, Gated Community - No Guard, Irrigation-Reclaimed Water, Street Lights
- Property Description
- One Story
- Zoning
- PDR
- Interior Layout
- Ceiling Fans(s), Crown Molding, Eat-in Kitchen, High Ceilings, In Wall Pest System, Kitchen/Family Room Combo, Open Floorplan, Primary Bedroom Main Floor, Solid Surface Counters, Solid Wood Cabinets, Split Bedroom, Stone Counters, Tray Ceiling(s), Walk-In Closet(s), Window Treatments
- Interior Features
- Ceiling Fans(s), Crown Molding, Eat-in Kitchen, High Ceilings, In Wall Pest System, Kitchen/Family Room Combo, Open Floorplan, Primary Bedroom Main Floor, Solid Surface Counters, Solid Wood Cabinets, Split Bedroom, Stone Counters, Tray Ceiling(s), Walk-In Closet(s), Window Treatments
- Floor
- Carpet, Tile
- Appliances
- Dishwasher, Disposal, Dryer, Microwave, Range, Refrigerator, Washer
- Utilities
- Cable Connected, Electricity Connected, Public, Sewer Connected, Sprinkler Recycled, Water Connected
- Heating
- Heat Pump
- Air Conditioning
- Central Air
- Exterior Construction
- Block, Stucco
- Exterior Features
- Hurricane Shutters, Private Mailbox, Sidewalk, Sliding Doors
- Roof
- Shingle
- Foundation
- Slab
- Pool
- No Pool
- Garage Carport
- 2 Car Garage
- Garage Spaces
- 2
- Garage Features
- Garage Door Opener
- Elementary School
- Virgil Mills Elementary
- Middle School
- Buffalo Creek Middle
- High School
- Palmetto High
- Fences
- Fenced, Other
- Water View
- Pond
- Pets
- Allowed
- Pet Size
- Extra Large (101+ Lbs.)
- Flood Zone Code
- X
- Parcel ID
- 742519859
- Legal Description
- LOT 57 OAKLEAF HAMMOCK PHASE IV PI#7425.1985/9
Listing courtesy of LESLIE WELLS REALTY, INC.. Leslie@LeslieWellsRealty.com
Mortgage Calculator
StellarMLS is the source of this information via Internet Data Exchange Program. All listing information is deemed reliable but not guaranteed and should be independently verified through personal inspection by appropriate professionals. Listings displayed on this website may be subject to prior sale or removal from sale. Availability of any listing should always be independently verified. Listing information is provided for consumer personal, non-commercial use, solely to identify potential properties for potential purchase. All other use is strictly prohibited and may violate relevant federal and state law. Data last updated on