4028 Wildgrass Place, Parrish, FL 34219
- $339,900
- 2
- BD
- 2
- BA
- 1,538
- SqFt








- List Price
- $339,900
- Status
- Active
- Days on Market
- 0
- MLS#
- A4699663
- Property Style
- Villa
- Year Built
- 2015
- Bedrooms
- 2
- Bathrooms
- 2
- Living Area
- 1,538
- Lot Size
- 4,678
- Acres
- 0.11
- Total Acreage
- 0 to less than 1/4
- Legal Subdivision Name
- Silverleaf Ph I-A
- Community Name
- Silverleaf
- MLS Area Major
- Parrish
Property Description
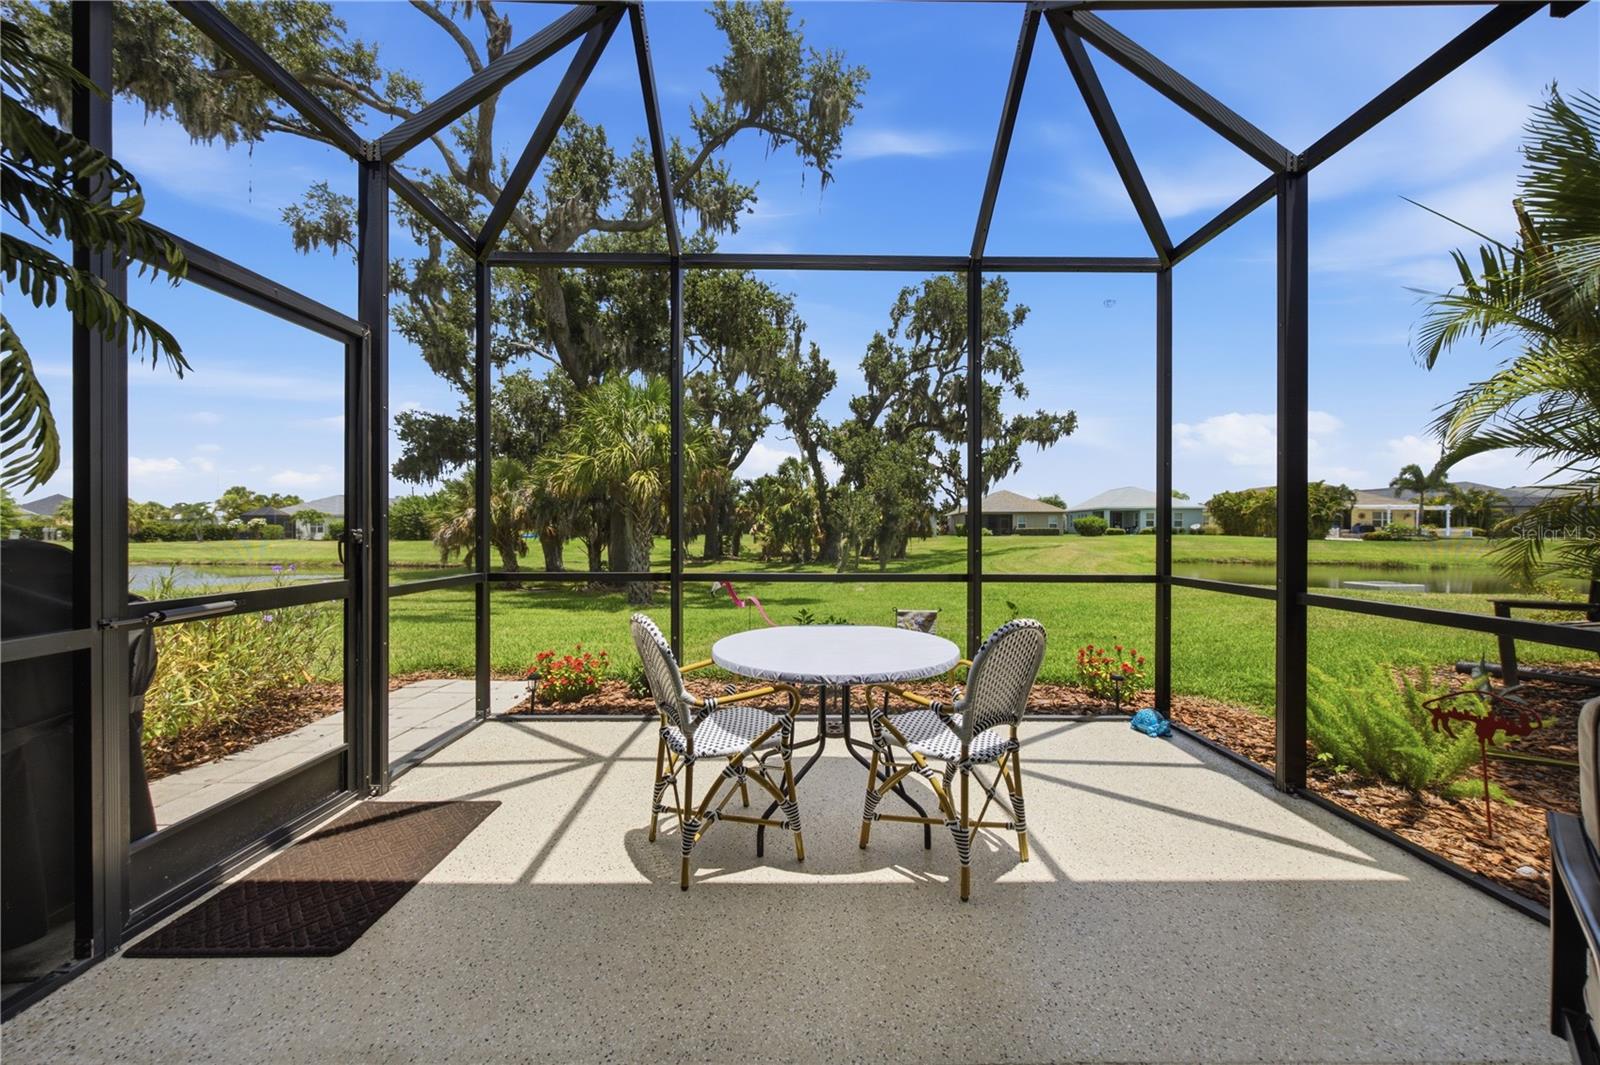
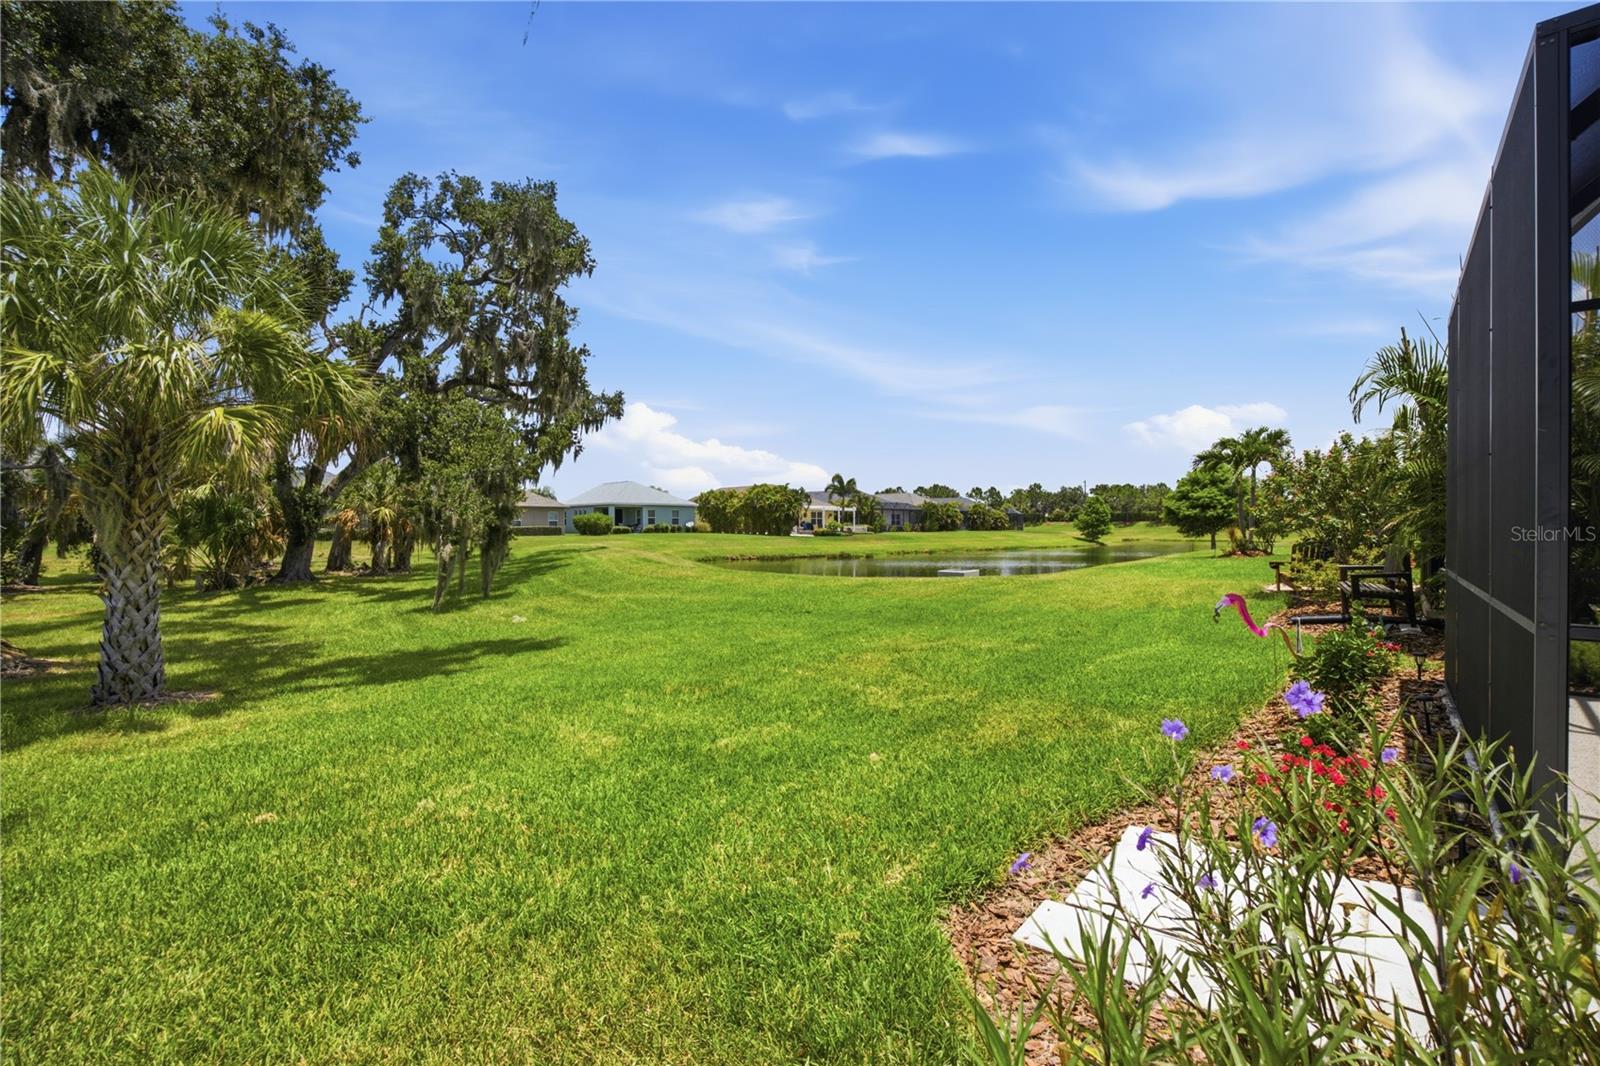
Welcome to this beautifully upgraded Tidewater floor plan in Silverleaf, where quality improvements and one of the community's most desirable homesites come together. With more than $30,000 in recent upgrades, including a stunning renovation of the primary bathroom featuring a custom acrylic walk-in shower with built-in bench seating and an elegant Onyx shower base, this home offers comfort and style in all the right places. Perfectly positioned to capture rare views of two tranquil ponds separated by a scenic greenbelt, the setting provides exceptional privacy and a peaceful backdrop you'll enjoy every day. Designed with a popular split-bedroom layout, the home offers 2 bedrooms, 2 full baths, a versatile den, and a 2-car garage. The open living area features crown molding and a tray ceiling, while the kitchen is equipped with granite countertops, rich espresso cabinetry, stainless steel appliances, a new refrigerator (2025), and a reverse osmosis water filtration system serving both the kitchen sink and refrigerator. New carpet in both bedrooms adds a fresh finishing touch. The outdoor living space is just as impressive. The extended screened lanai overlooks the two ponds and natural greenbelt, creating a view that is both peaceful and picturesque. Finished with durable Roll-On Rock flooring, motorized sun screens, a dedicated gas line for a grill, and the same Roll-On Rock flooring extending across the front porch, these outdoor spaces are designed to be enjoyed year-round. Spend your mornings with coffee watching herons, egrets, and families of ducks, or unwind in the evening as the sun sets over the water. Silverleaf Villas offer truly maintenance-free living, with the HOA covering lawn care, irrigation, fertilization, shrub trimming, exterior painting, stucco repairs, and roof replacement. Residents also enjoy resort-style amenities including a clubhouse, pool, fitness center, dog parks, playground, basketball court, sports fields, and scenic green spaces with picnic areas and grills. Beautifully updated, meticulously maintained, and set on one of Silverleaf's premier homesites, this move-in-ready home offers an exceptional combination of comfort, quality, and carefree living.
Additional Information
- Taxes
- $3708
- Taxes
- $832
- Minimum Lease
- 7 Months
- HOA Fee
- $988
- HOA Payment Schedule
- Quarterly
- Maintenance Includes
- Pool, Maintenance Structure, Maintenance Grounds, Management, Private Road, Recreational Facilities
- Location
- Cul-De-Sac
- Community Features
- Clubhouse, Deed Restrictions, Dog Park, Fitness Center, Gated Community - No Guard, Golf Carts OK, Maintenance Free
- Property Description
- One Story, Attached
- Zoning
- PDR
- Interior Layout
- Ceiling Fans(s), Chair Rail, Crown Molding, Eat-in Kitchen, High Ceilings, Kitchen/Family Room Combo, Open Floorplan, Primary Bedroom Main Floor, Solid Surface Counters, Solid Wood Cabinets, Split Bedroom
- Interior Features
- Ceiling Fans(s), Chair Rail, Crown Molding, Eat-in Kitchen, High Ceilings, Kitchen/Family Room Combo, Open Floorplan, Primary Bedroom Main Floor, Solid Surface Counters, Solid Wood Cabinets, Split Bedroom
- Floor
- Carpet, Ceramic Tile, Laminate
- Appliances
- Dishwasher, Dryer, Kitchen Reverse Osmosis System, Microwave, Range, Refrigerator, Washer, Water Filtration System
- Utilities
- Cable Connected, Electricity Connected, Natural Gas Connected, Sewer Connected, Water Connected
- Heating
- Heat Pump
- Air Conditioning
- Central Air
- Exterior Construction
- Block, HardiPlank Type, Stucco
- Exterior Features
- Hurricane Shutters, Private Entrance, Shade Shutter(s), Sidewalk, Sliding Doors
- Roof
- Shingle
- Foundation
- Slab
- Pool
- No Pool
- Garage Carport
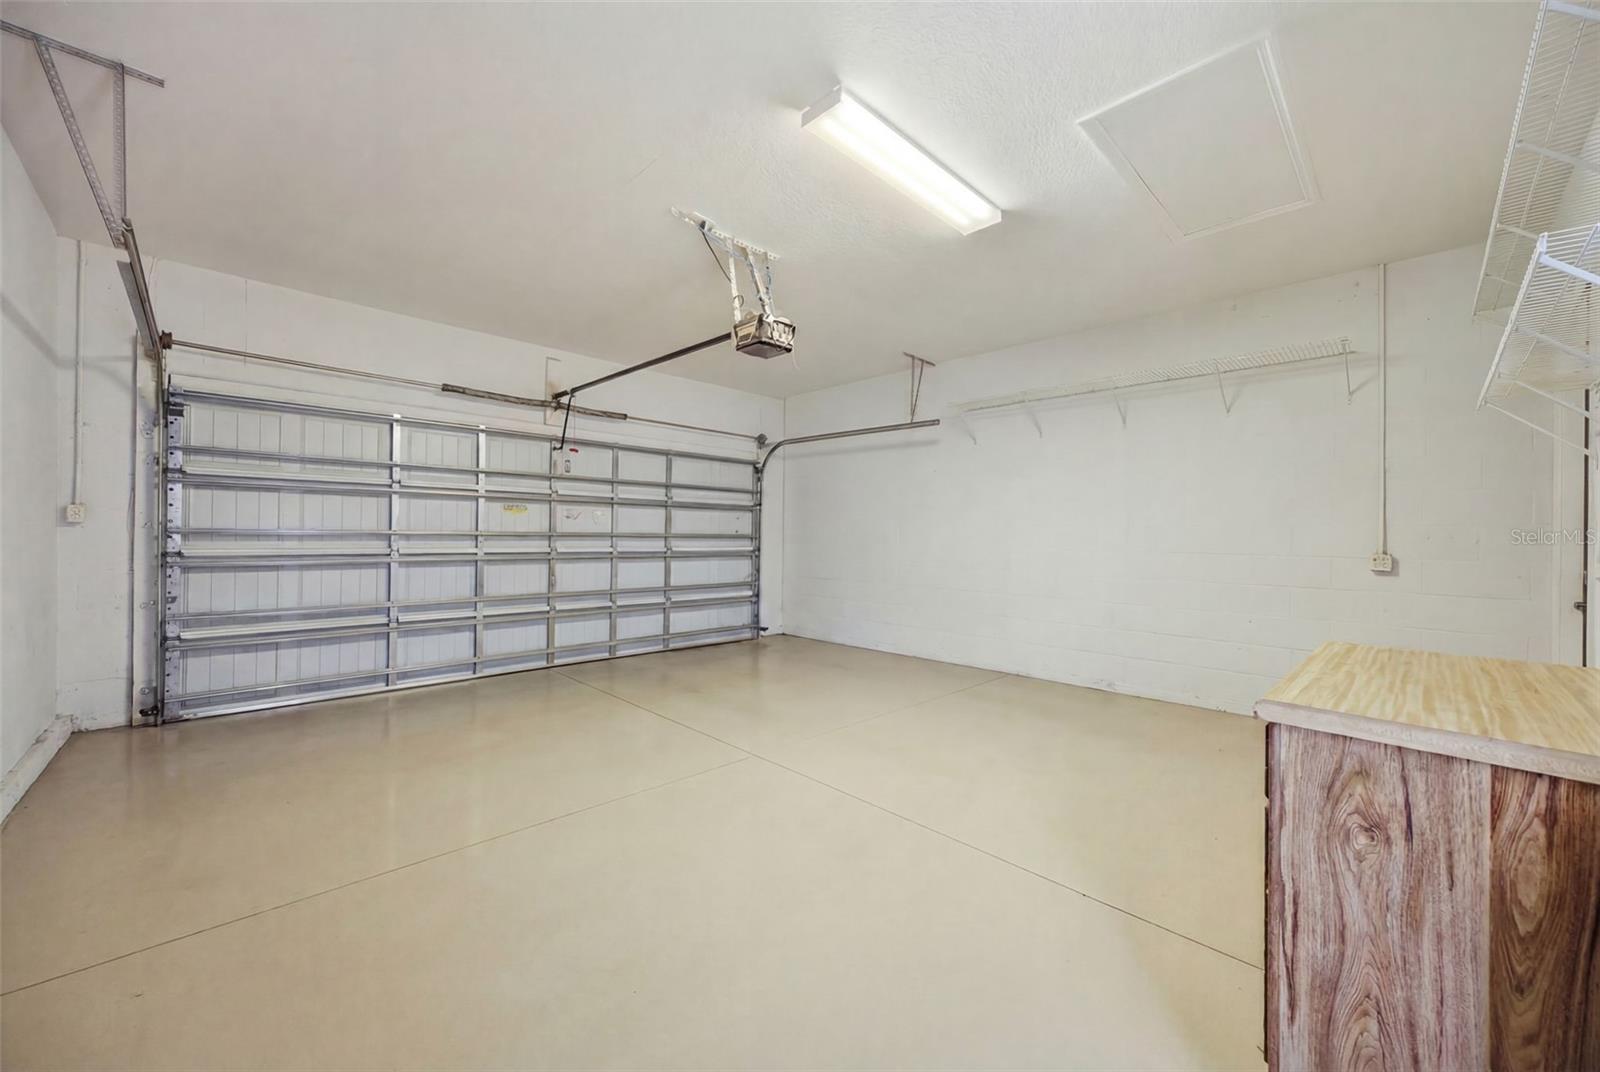
- 2 Car Garage
- Garage Spaces
- 2
- Garage Features
- Garage Door Opener
- Elementary School
- Annie Lucy Williams Elementary
- Middle School
- Buffalo Creek Middle
- High School
- Parrish Community High
- Water View
- Pond
- Pets
- Allowed
- Flood Zone Code
- X
- Parcel ID
- 726821409
- Legal Description
- LOT 160 SILVERLEAF PH 1A PI#7268.2140/9
Listing courtesy of LESLIE WELLS REALTY, INC.. Leslie@LeslieWellsRealty.com
Mortgage Calculator
StellarMLS is the source of this information via Internet Data Exchange Program. All listing information is deemed reliable but not guaranteed and should be independently verified through personal inspection by appropriate professionals. Listings displayed on this website may be subject to prior sale or removal from sale. Availability of any listing should always be independently verified. Listing information is provided for consumer personal, non-commercial use, solely to identify potential properties for potential purchase. All other use is strictly prohibited and may violate relevant federal and state law. Data last updated on