23420 Steeple Avenue, Port Charlotte, FL 33980
- $279,000
- 2
- BD
- 2
- BA
- 1,042
- SqFt










- List Price
- $279,000
- Status
- Active
- Days on Market
- 86
- MLS#
- A4697130
- Property Style
- Single Family
- Architectural Style
- Florida, Ranch
- Year Built
- 1987
- Bedrooms
- 2
- Bathrooms
- 2
- Living Area
- 1,042
- Lot Size
- 10,000
- Acres
- 0.23
- Total Acreage
- 0 to less than 1/4
- Legal Subdivision Name
- Port Charlotte Sec 020
- Community Name
- Port Charlotte Subs
- MLS Area Major
- Port Charlotte
Property Description
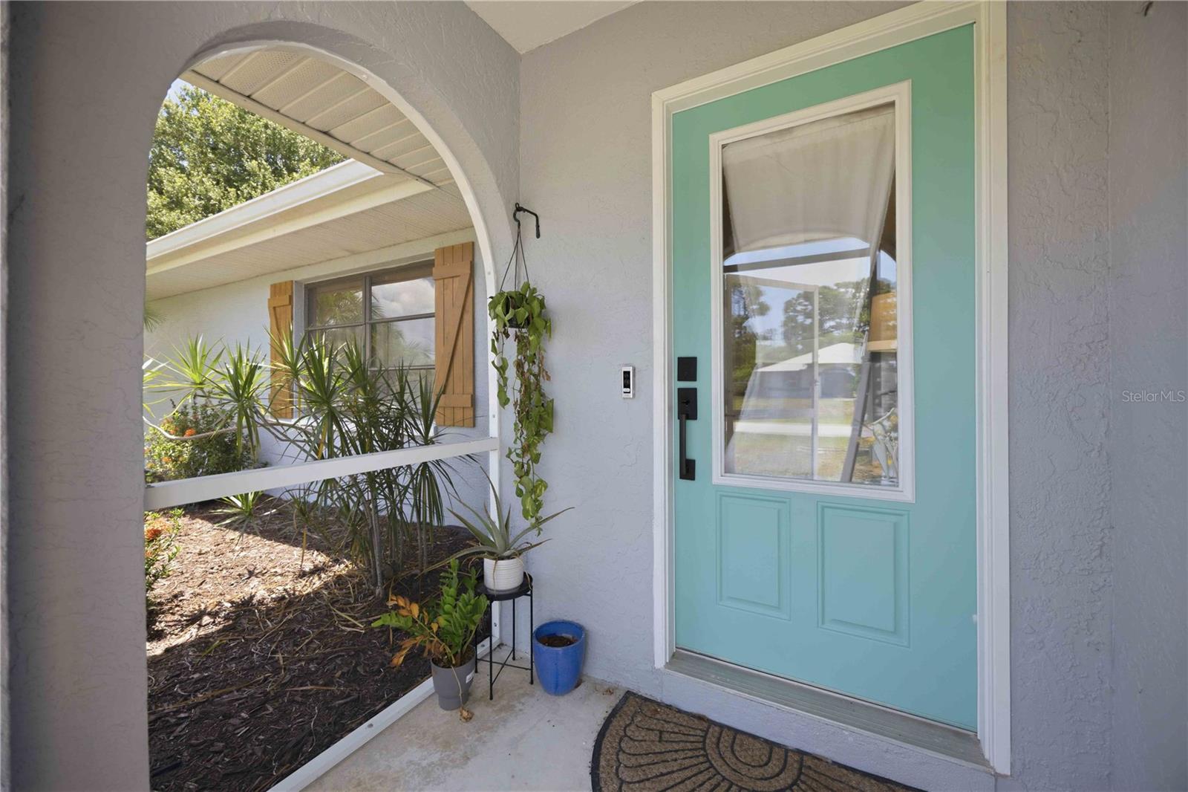
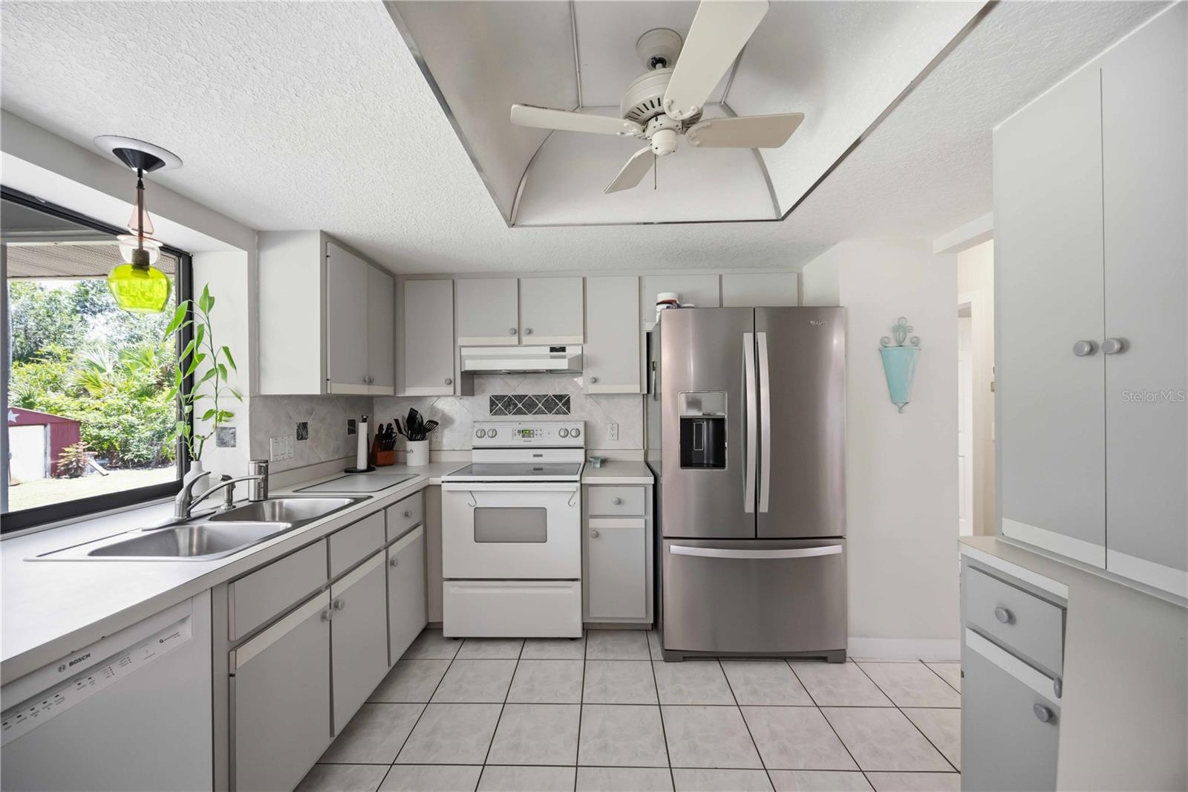
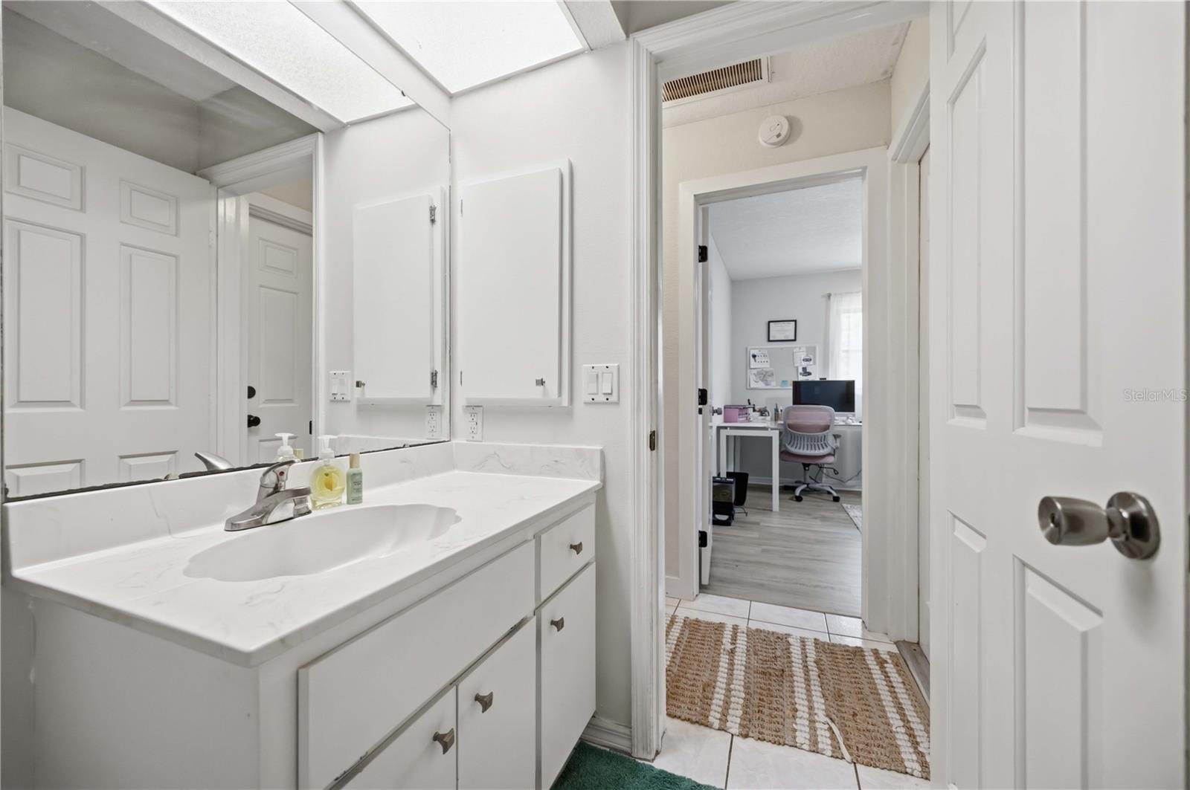
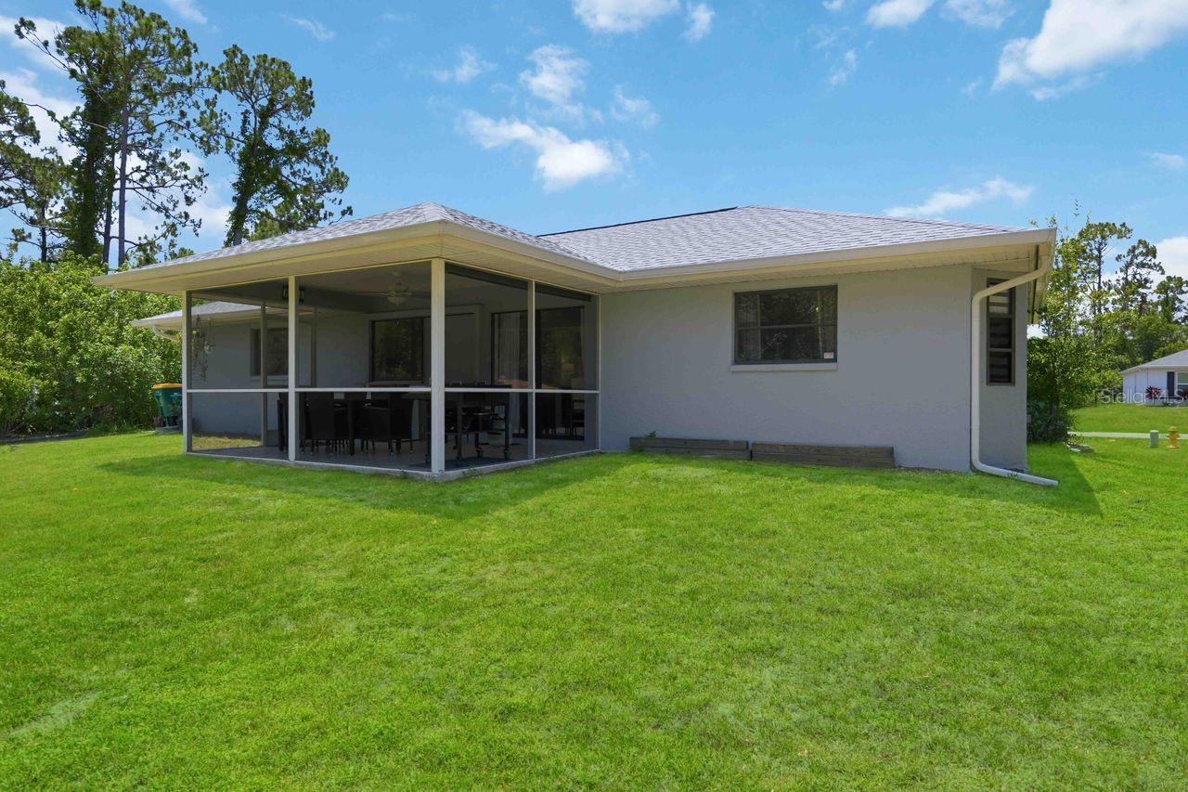
Welcome to 23420 Steeple Avenue in Port Charlotte! Nestled on a quiet dead-end street in an area of newer homes, this well-maintained 2-bedroom, 2-bath residence offers privacy, comfort, and convenience. Recent updates include a new roof, fresh exterior paint, luxury vinyl plank flooring in the bedrooms, and a beautifully screened and tiled covered lanai—perfect for enjoying Florida’s year-round sunshine. Inside, you’ll find a bright and inviting living and dining area with sliding glass doors leading to the lanai, creating an ideal space for entertaining. The spacious primary suite features a walk-in closet and private en-suite bath, while the guest bedroom offers ample storage with a double closet. The kitchen boasts warm wood cabinetry, neutral finishes, and plenty of workspace. Need a two-car garage with EXTRA SIDE PARKING for a BOAT, RV, or additional vehicles, and a storage shed in the backyard? Got it! Not to mention, this home is conveniently located near shopping, dining, medical facilities, and with easy access to I-75 and US-41, this home combines peaceful living with everyday convenience. Don’t miss your opportunity to make this charming Port Charlotte property your own!
Additional Information
- Taxes
- $2941
- Minimum Lease
- No Minimum
- Location
- Cleared
- Community Features
- Street Lights, No Deed Restriction
- Property Description
- One Story
- Zoning
- RSF3.5
- Interior Layout
- Ceiling Fans(s), Living Room/Dining Room Combo, Primary Bedroom Main Floor, Solid Wood Cabinets, Thermostat, Walk-In Closet(s)
- Interior Features
- Ceiling Fans(s), Living Room/Dining Room Combo, Primary Bedroom Main Floor, Solid Wood Cabinets, Thermostat, Walk-In Closet(s)
- Floor
- Ceramic Tile, Luxury Vinyl
- Appliances
- Dishwasher, Microwave, Range, Refrigerator
- Utilities
- BB/HS Internet Available, Electricity Connected
- Heating
- Central, Electric
- Air Conditioning
- Central Air, Humidity Control
- Exterior Construction
- Stucco
- Exterior Features
- Hurricane Shutters, Lighting, Rain Gutters
- Roof
- Shingle
- Foundation
- Slab
- Pool
- No Pool
- Garage Carport
- 2 Car Garage
- Garage Spaces
- 2
- Garage Features
- Boat, Driveway, Garage Door Opener, RV Access/Parking
- Garage Dimensions
- 18x20
- Elementary School
- Kingsway
- Middle School
- Port Charlotte Middle
- High School
- Port Charlotte High
- Pets
- Allowed
- Flood Zone Code
- X500
- Parcel ID
- 402213431009
- Legal Description
- PCH 020 2268 0006 PORT CHARLOTTE SEC20 BLK2268 LT 6 320/950 895/2064 900/178 963/1648 DC1336/144 1424/1746 3010/1591 3414975
Listing courtesy of EXIT KING REALTY. 941-497-6060
Mortgage Calculator
StellarMLS is the source of this information via Internet Data Exchange Program. All listing information is deemed reliable but not guaranteed and should be independently verified through personal inspection by appropriate professionals. Listings displayed on this website may be subject to prior sale or removal from sale. Availability of any listing should always be independently verified. Listing information is provided for consumer personal, non-commercial use, solely to identify potential properties for potential purchase. All other use is strictly prohibited and may violate relevant federal and state law. Data last updated on