15725 Autry Circle, Port Charlotte, FL 33981
- $325,000
- 3
- BD
- 2
- BA
- 1,780
- SqFt








- List Price
- $325,000
- Status
- Active
- Days on Market
- 92
- Price Change
- ▼ $15,000 1784425254
- MLS#
- A4691229
- Property Style
- Single Family
- New Construction
- Yes
- Year Built
- 2025
- Bedrooms
- 3
- Bathrooms
- 2
- Living Area
- 1,780
- Lot Size
- 10,749
- Acres
- 0.25
- Total Acreage
- 1/4 to less than 1/2
- Legal Subdivision Name
- Port Charlotte Sec 081
- Community Name
- Port Charlotte
- MLS Area Major
- Port Charlotte
Property Description
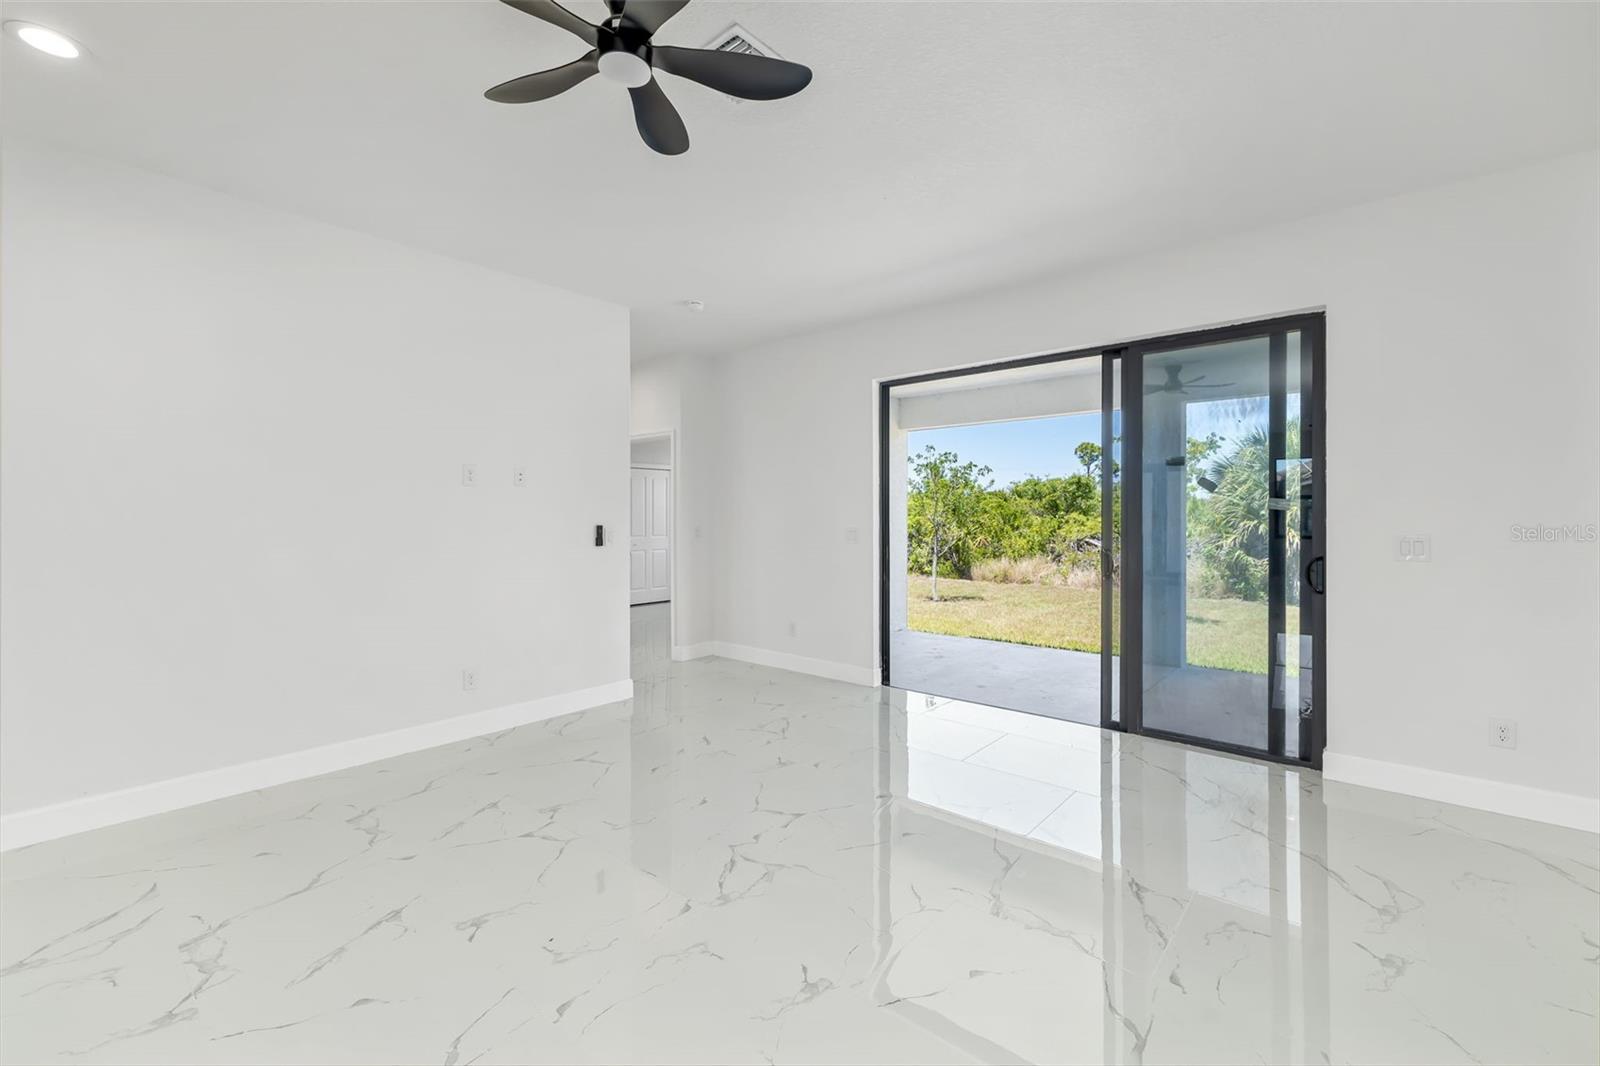
Virtually Staged. Welcome to your brand-new Florida retreat at 15725 Autry Circle in beautiful Port Charlotte! Built in 2025, this stunning new construction home showcases elite finishes and modern design throughout. From the moment you step inside, you’ll be impressed by the bright, open floor plan complemented by gorgeous tile flooring and abundant natural light streaming through impact-resistant windows. The heart of the home offers a seamless flow between the living, dining, and kitchen areas—perfect for both everyday living and entertaining. Thoughtfully designed with comfort and style in mind, every detail reflects quality craftsmanship and contemporary elegance. Step outside to enjoy a spacious backyard with no direct rear neighbors, providing a rare sense of privacy and serenity. The peaceful setting captures the essence of “Old Florida” charm, offering a tranquil atmosphere that feels worlds away while still being conveniently close to everything Port Charlotte has to explore. Whether you’re looking for a full-time residence, seasonal escape, or investment opportunity, this exceptional home delivers modern luxury in a relaxed, picturesque setting. Don’t miss your chance to own a slice of Florida paradise!
Additional Information
- Taxes
- $641
- Minimum Lease
- 1-7 Days
- Location
- FloodZone, Greenbelt, Oversized Lot, Paved
- Community Features
- No Deed Restriction
- Property Description
- One Story
- Zoning
- RSF3.5
- Interior Layout
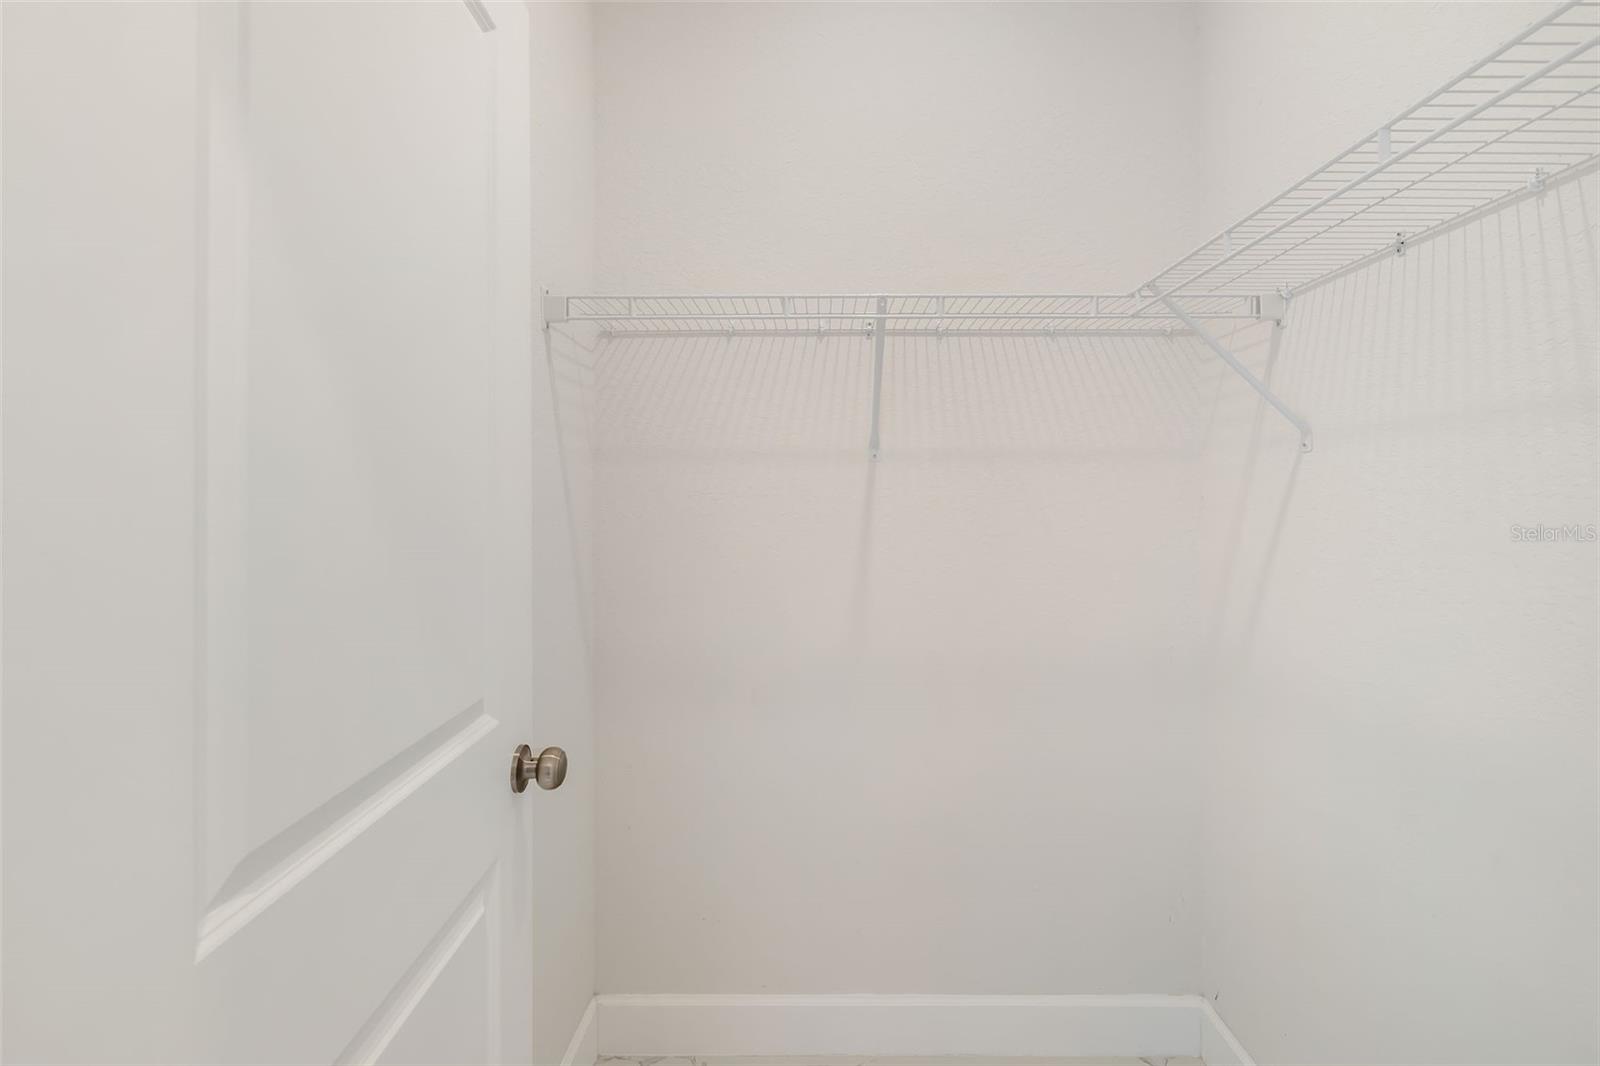
- Kitchen/Family Room Combo, Open Floorplan, Primary Bedroom Main Floor, Thermostat, Walk-In Closet(s)
- Interior Features
- Kitchen/Family Room Combo, Open Floorplan, Primary Bedroom Main Floor, Thermostat, Walk-In Closet(s)
- Floor
- Marble
- Appliances
- Convection Oven, Dishwasher, Disposal, Freezer, Microwave, Refrigerator
- Utilities
- Cable Connected, Electricity Connected, Sewer Connected, Water Connected
- Heating
- Central
- Air Conditioning
- Central Air
- Exterior Construction
- Block
- Exterior Features
- Private Mailbox, Private Yard
- Roof
- Shingle
- Foundation
- Slab
- Pool
- No Pool
- Garage Carport
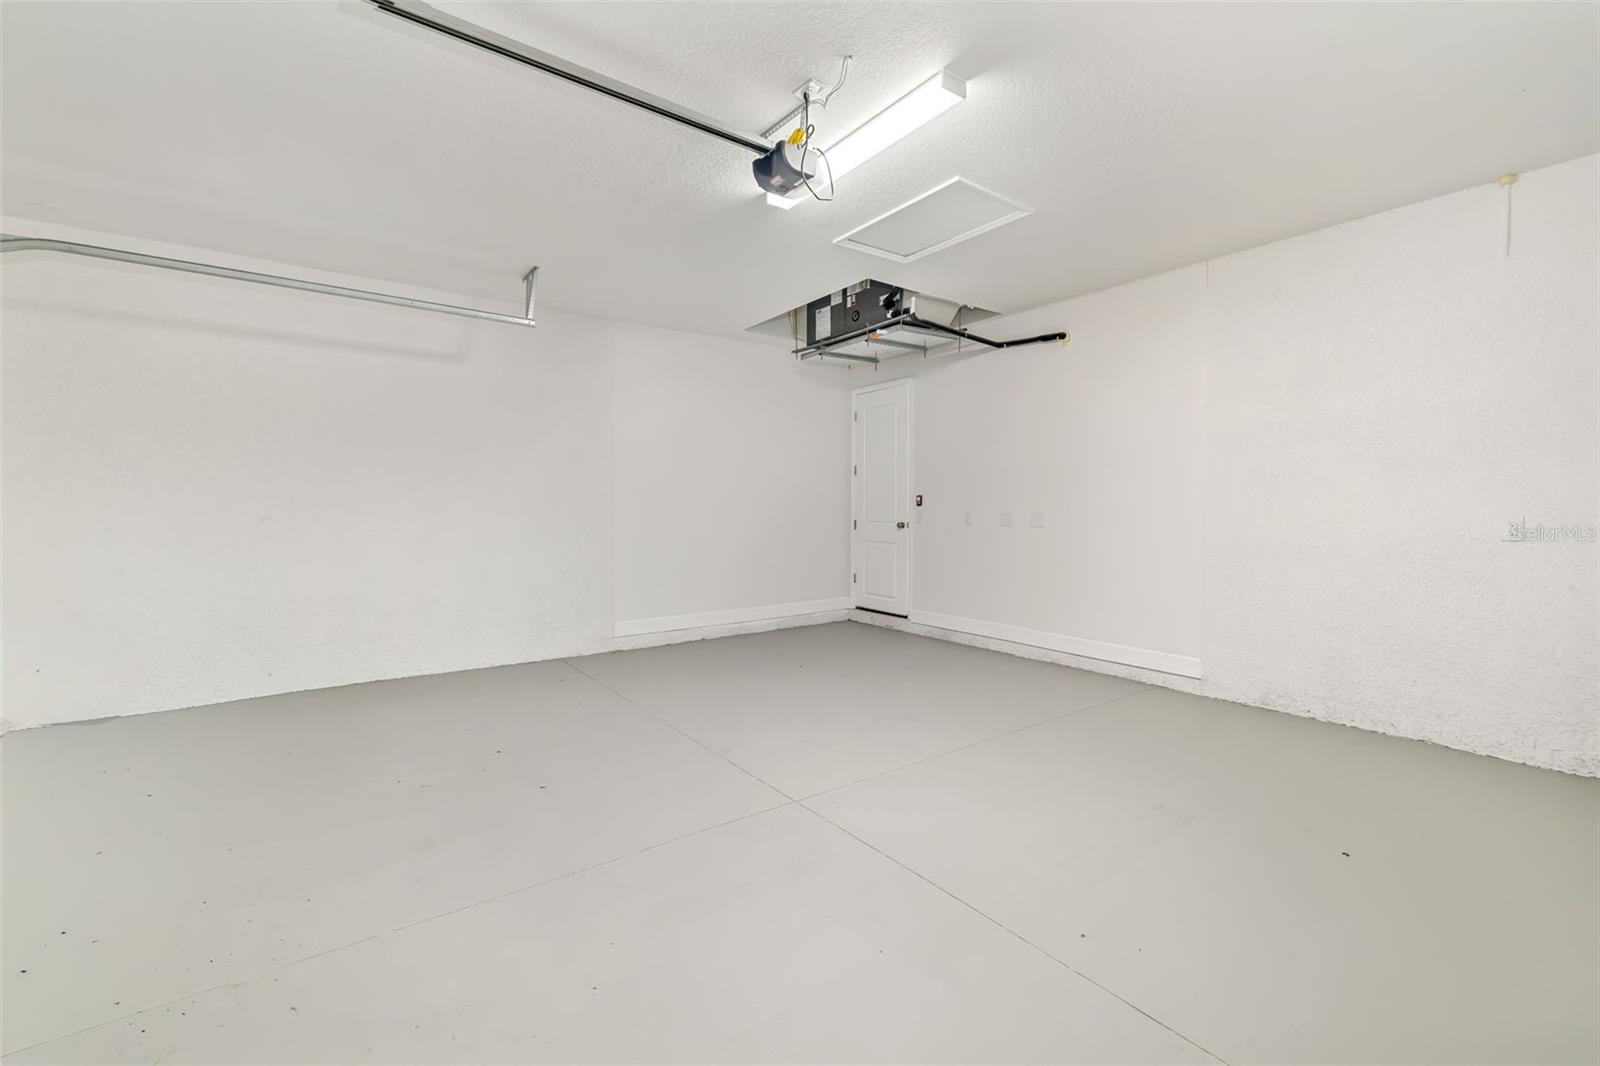
- 2 Car Garage
- Garage Spaces
- 2
- Elementary School
- Myakka River Elementary
- Middle School
- L.A. Ainger Middle
- High School
- Lemon Bay High
- Pets
- Allowed
- Flood Zone Code
- AE
- Parcel ID
- 412122478017
- Legal Description
- PCH 081 4477 0006 PORT CHARLOTTE SEC81 BLK4477 LT 6 636/1011 2149/451 2331/165 4695/1871 4695/1874 5033/1779
Listing courtesy of BETTER HOMES AND GARDENS REAL ESTATE ATCHLEY PROPE. 941-556-9100
Mortgage Calculator
StellarMLS is the source of this information via Internet Data Exchange Program. All listing information is deemed reliable but not guaranteed and should be independently verified through personal inspection by appropriate professionals. Listings displayed on this website may be subject to prior sale or removal from sale. Availability of any listing should always be independently verified. Listing information is provided for consumer personal, non-commercial use, solely to identify potential properties for potential purchase. All other use is strictly prohibited and may violate relevant federal and state law. Data last updated on