6474 Draw Lane Unit 77, Sarasota, FL 34238
- $239,000
- 2
- BD
- 3
- BA
- 1,492
- SqFt




- List Price
- $239,000
- Status
- Active
- Days on Market
- 168
- Price Change
- ▼ $10,000 1780784394
- MLS#
- A4681949
- Property Style
- Townhouse
- Year Built
- 1978
- Bedrooms
- 2
- Bathrooms
- 3
- Baths Half
- 1
- Living Area
- 1,492
- Total Acreage
- Non-Applicable
- Building Name
- 77
- Monthly Condo Fee
- 342
- Legal Subdivision Name
- Sunrise Golf Club Ph Ii
- Community Name
- Sunrise Golf Club Estates
- MLS Area Major
- Sarasota/Sarasota Square
Property Description
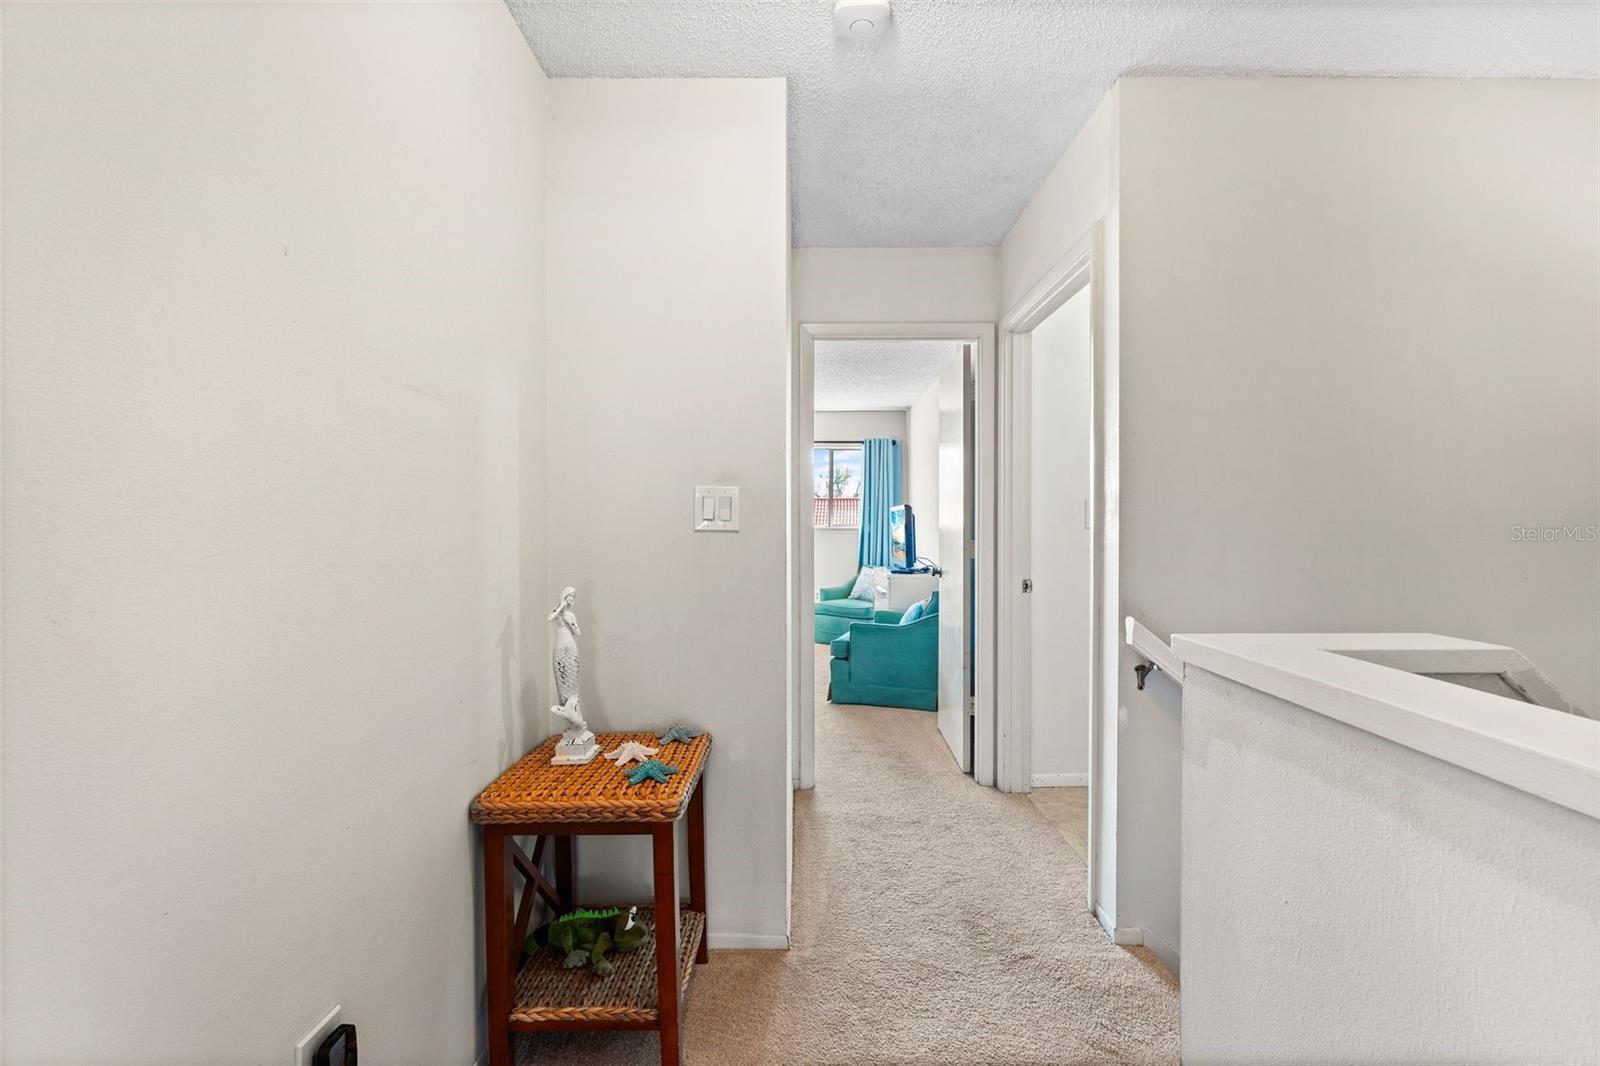
PRICE IMPROVEMENT!!! Welcome home to this move-in-ready townhouse offering over 1,400 square feet of comfortable living space in an unbeatable location! Just minutes from the beach, top-rated restaurants, shopping, and situated in an A-rated school district — plus easy access to the interstate for effortless commuting. Inside, you’ll find thoughtful updates throughout, including a newer A/C, recessed lighting, new baseboards, new downstairs closet doors, and fresh interior paint. The kitchen shines with granite countertops, new cabinetry, and plenty of space for gathering. Updated bathroom vanities add a modern touch. PRICE REDUCTION Makes this an incredible deal! Step outside to your back patio — the perfect spot to relax and take in beautiful sunset views. Enjoy low HOA fees that include access to a large heated pool, tennis and pickleball court, and scenic sidewalks along the lakes — ideal for evening strolls or morning walks. Whether you're looking for a primary residence, seasonal retreat, or investment opportunity, this home checks all the boxes.
Additional Information
- Taxes
- $3258
- Minimum Lease
- 1 Month
- Maintenance Includes
- Common Area Taxes, Pool, Escrow Reserves Fund, Fidelity Bond, Insurance, Maintenance Structure, Maintenance Grounds, Management, Private Road
- Condo Fees
- $1025
- Condo Fees Term
- Quarterly
- Community Features
- Buyer Approval Required, Deed Restrictions, Pool, Sidewalks, Tennis Court(s)
- Property Description
- Two Story
- Zoning
- RMF1
- Interior Layout
- Attic Ventilator, Ceiling Fans(s), Eat-in Kitchen, PrimaryBedroom Upstairs, Solid Surface Counters, Thermostat, Walk-In Closet(s), Window Treatments
- Interior Features
- Attic Ventilator, Ceiling Fans(s), Eat-in Kitchen, PrimaryBedroom Upstairs, Solid Surface Counters, Thermostat, Walk-In Closet(s), Window Treatments
- Floor
- Carpet, Ceramic Tile
- Appliances
- Cooktop, Dishwasher, Dryer, Electric Water Heater, Ice Maker, Microwave, Range, Range Hood, Refrigerator, Washer
- Utilities
- Cable Available, Electricity Connected, Public, Sewer Connected, Underground Utilities, Water Connected
- Heating
- Central
- Air Conditioning
- Central Air
- Exterior Construction
- Block
- Exterior Features
- Rain Gutters, Sidewalk, Sliding Doors, Storage
- Roof
- Metal
- Foundation
- Slab
- Pool
- Community
- Garage Carport
- 1 Car Carport
- Elementary School
- Ashton Elementary
- Middle School
- Sarasota Middle
- High School
- Riverview High
- Pets
- Allowed
- Pet Size
- Small (16-35 Lbs.)
- Flood Zone Code
- X
- Parcel ID
- 0096022037
- Legal Description
- UNIT 77 BLDG 28 SUNRISE GOLF CLUB 1 PH 2 13-37-18-03-02/77
Listing courtesy of CENTURY 21 ROSEBAY. 941-366-7673
Mortgage Calculator
StellarMLS is the source of this information via Internet Data Exchange Program. All listing information is deemed reliable but not guaranteed and should be independently verified through personal inspection by appropriate professionals. Listings displayed on this website may be subject to prior sale or removal from sale. Availability of any listing should always be independently verified. Listing information is provided for consumer personal, non-commercial use, solely to identify potential properties for potential purchase. All other use is strictly prohibited and may violate relevant federal and state law. Data last updated on